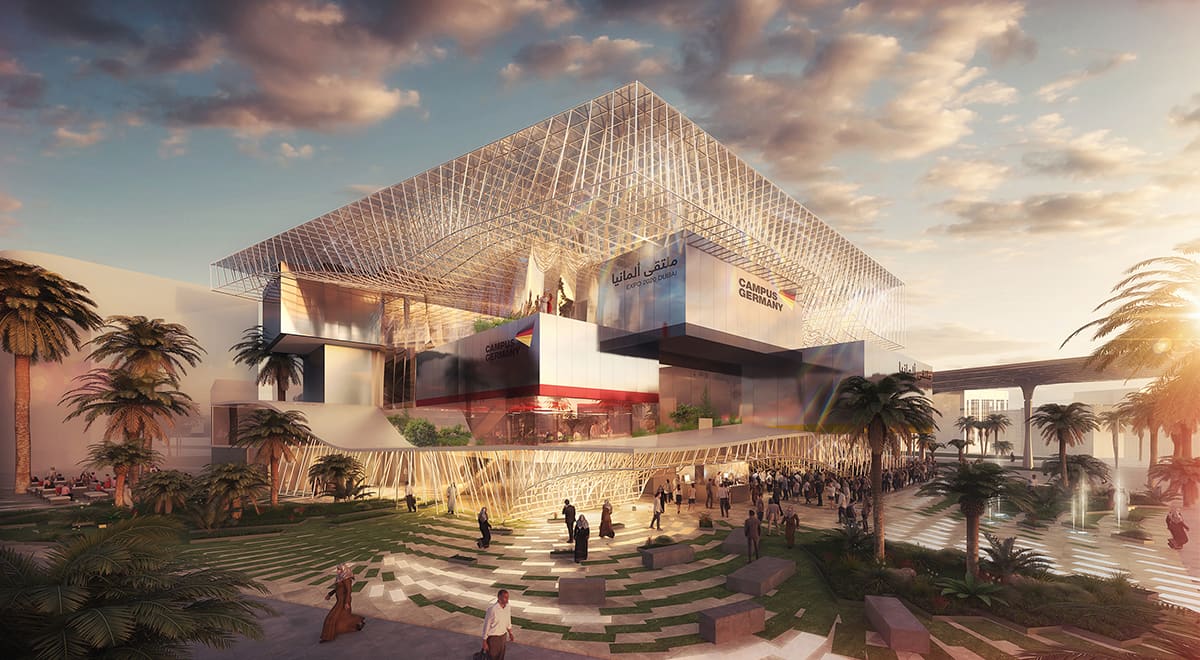
EXPO 2020 Campus, Dubai
BIM · Plant Rooms LOD 400 · 300,000 m² · 2019

Loading 0%

Overall design, from concept to turnkey, and BIM coordination for the buildings and infrastructure the world depends on.
Our Buildings & Infrastructure team designs the mechanical, electrical and public-health systems for hyperscale data centres, international airport terminals, towers, malls and industrial campuses, keeping complex, systems-dense facilities running.
A dedicated team delivers fully coordinated architectural and MEP designs and federated BIM models across data centres, airports and industrial facilities. Clashes are resolved in the model before they reach site, so construction stays on programme.
Building services designed as one coordinated system, architecture and structure through HVAC, power, public health, fire, life safety, the full ELV suite, telecom and building management, sized for real loads across data centres, terminals and complex buildings.
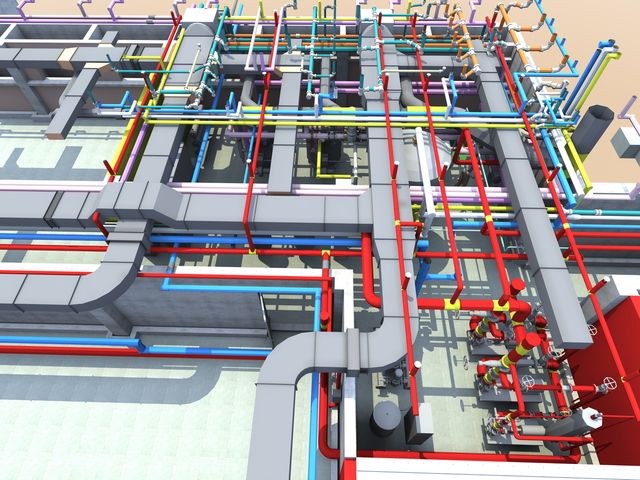
Federated Revit models spanning LOD 100 through LOD 500 give architecture, structure and services one coordinated source of truth. Every service route is clash-checked in Navisworks before it reaches site, so dense ceilings and plant rooms install right the first time.
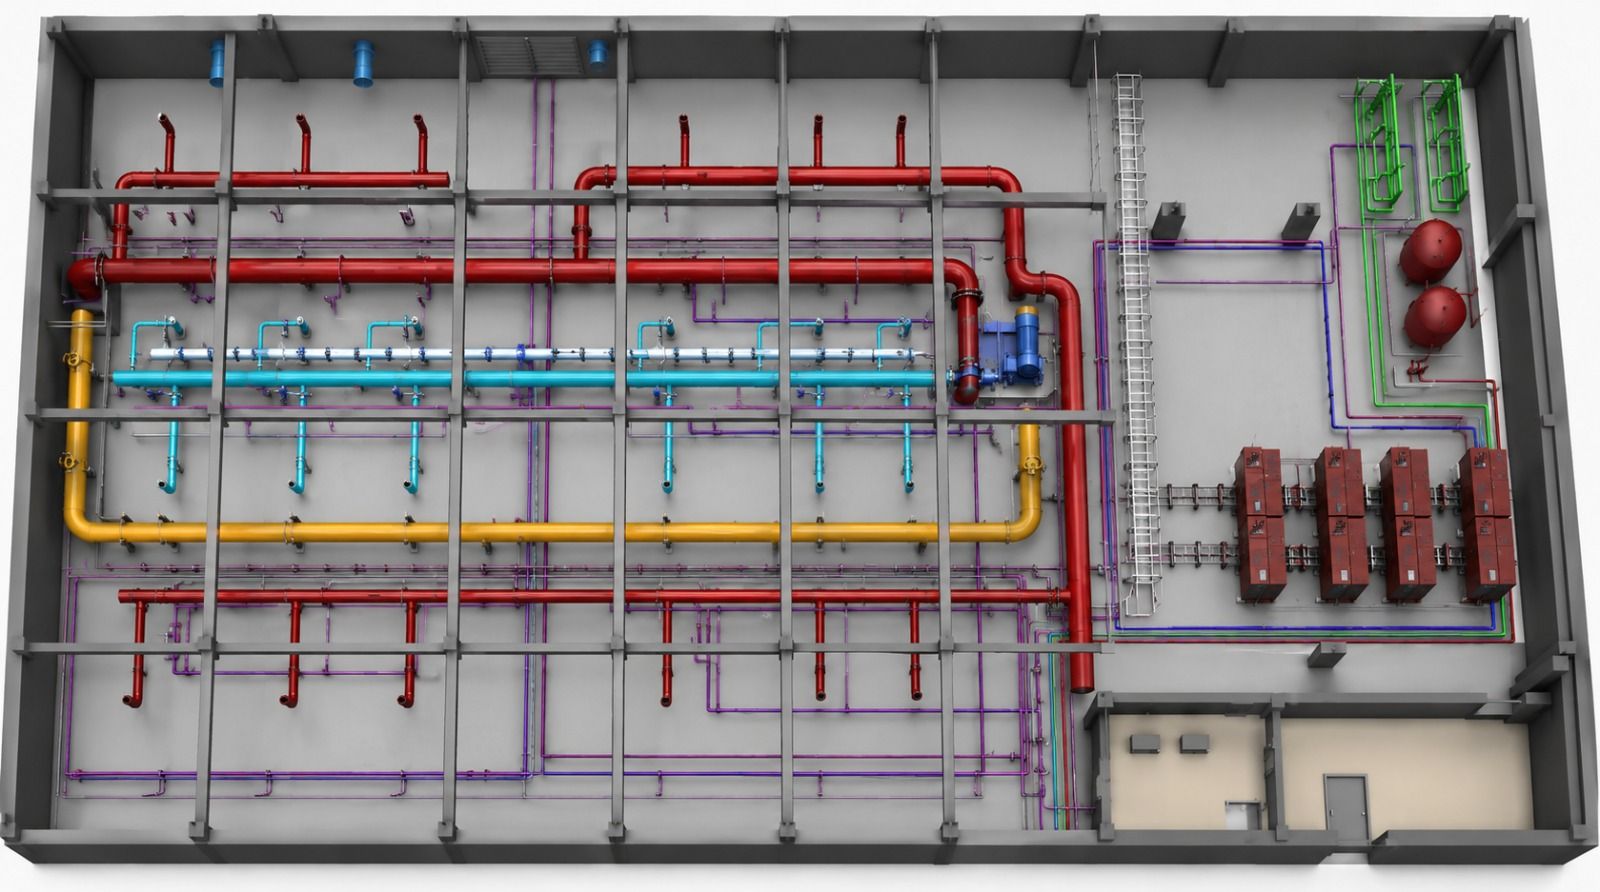
Asset and equipment data is captured through design and construction and handed over in cOBie format, so facility teams inherit a structured record they can use from day one.
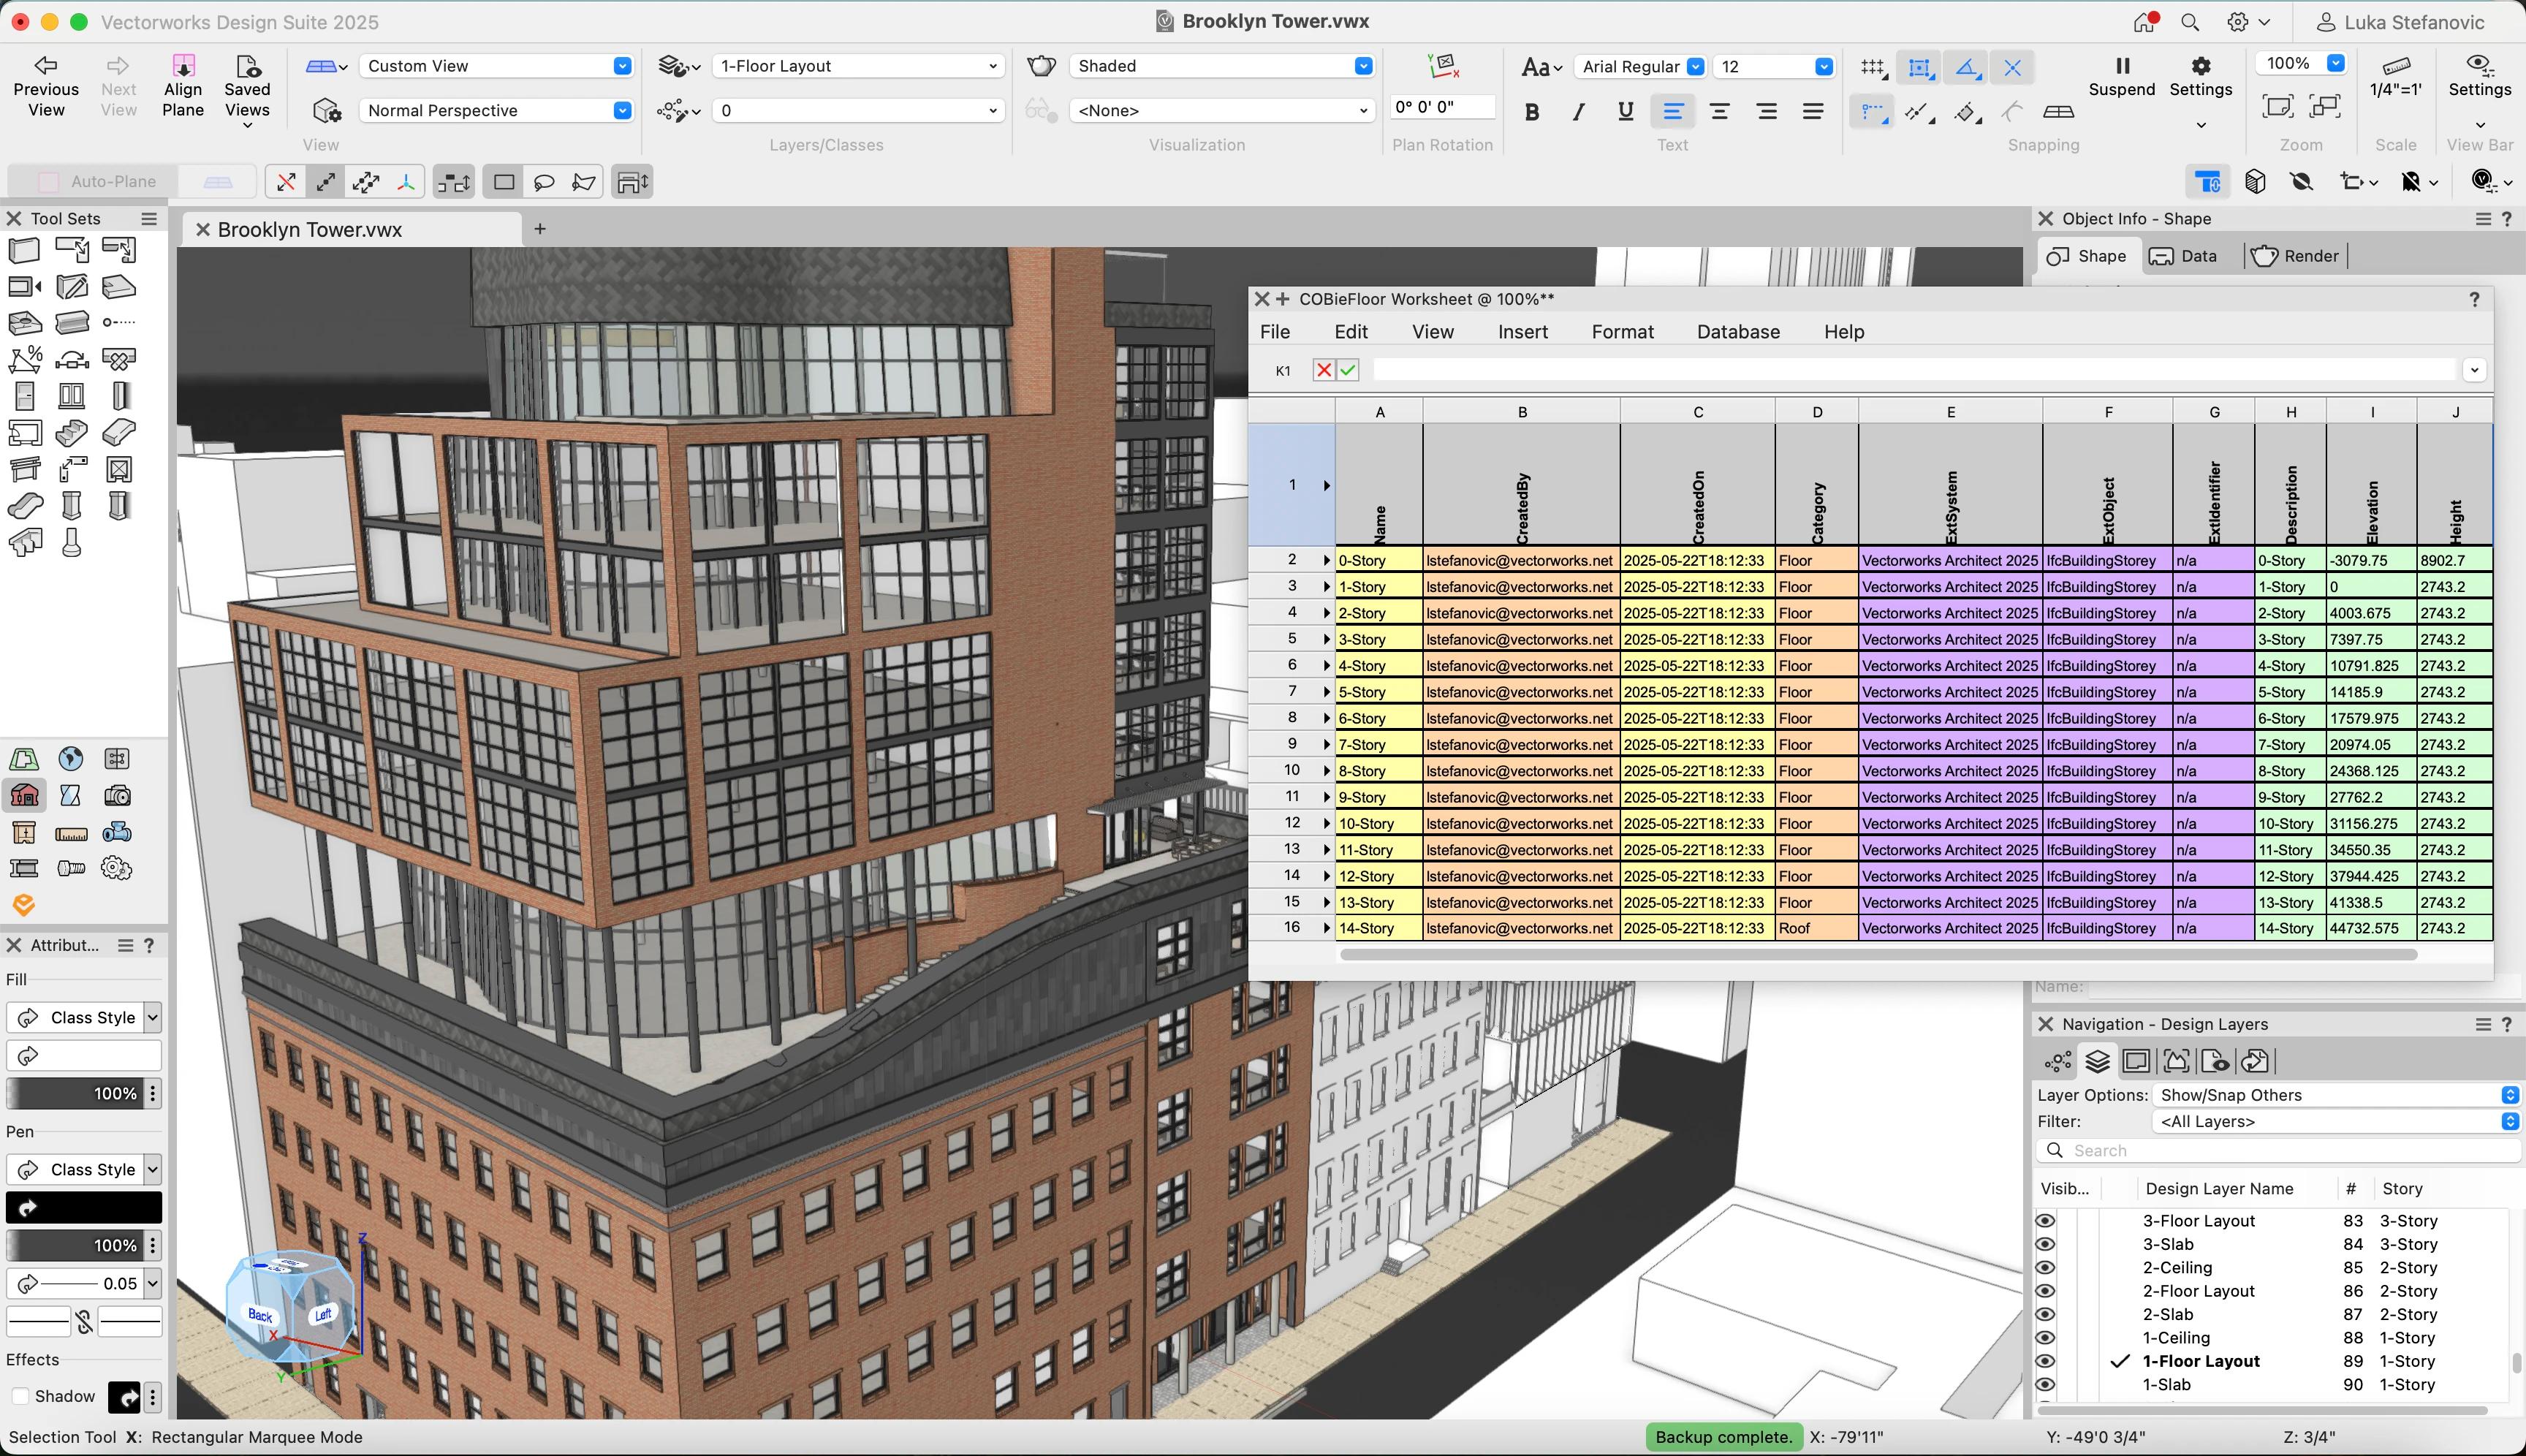
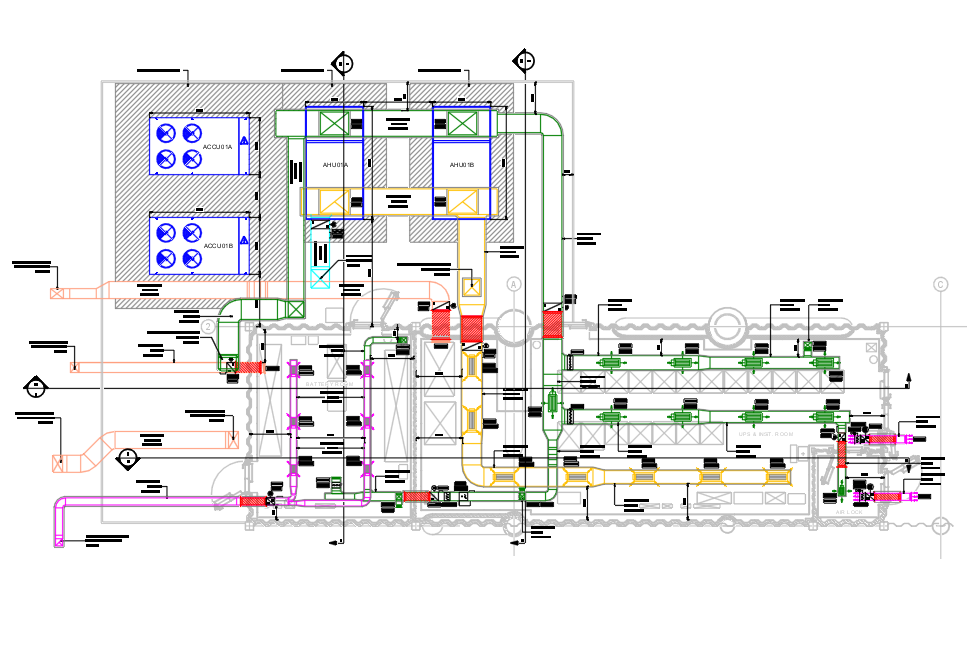
2D CAD drawings across the full project lifecycle: concept and schematic design drawings, GFC/IFC detail drawings, shop drawings and as-builts, drafted in AutoCAD to project and client standards.
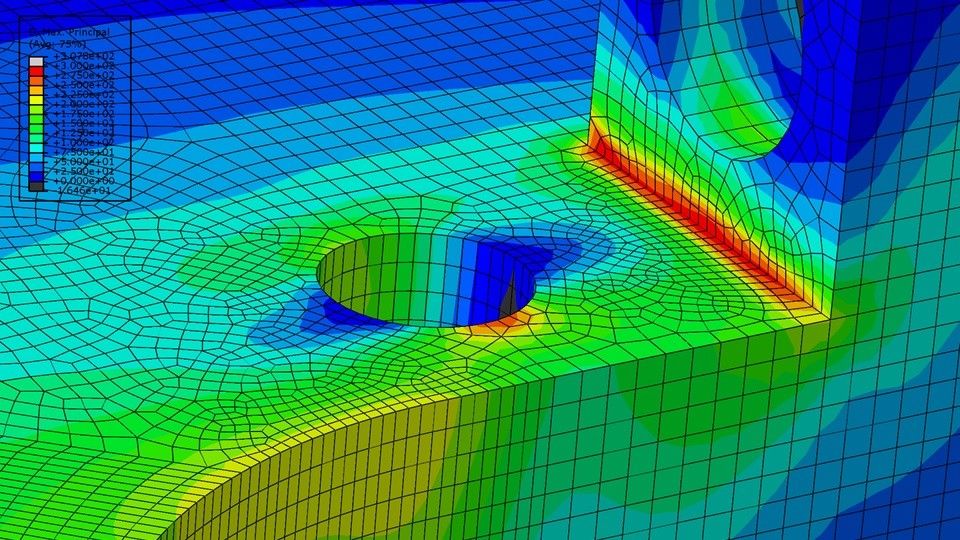
CFD analysis validates cooling, comfort and airflow performance before any equipment is energised, backed by hydraulic calculations and ETAP power-system studies where the project needs them.
Material take-offs, BOQ, technical specifications and cost estimates are extracted directly from the model for procurement and tender, with quantities pulled straight from the coordinated design.

Walkthrough and flythrough videos rendered straight from the BIM model. They communicate design intent and spatial coordination for stakeholder review.
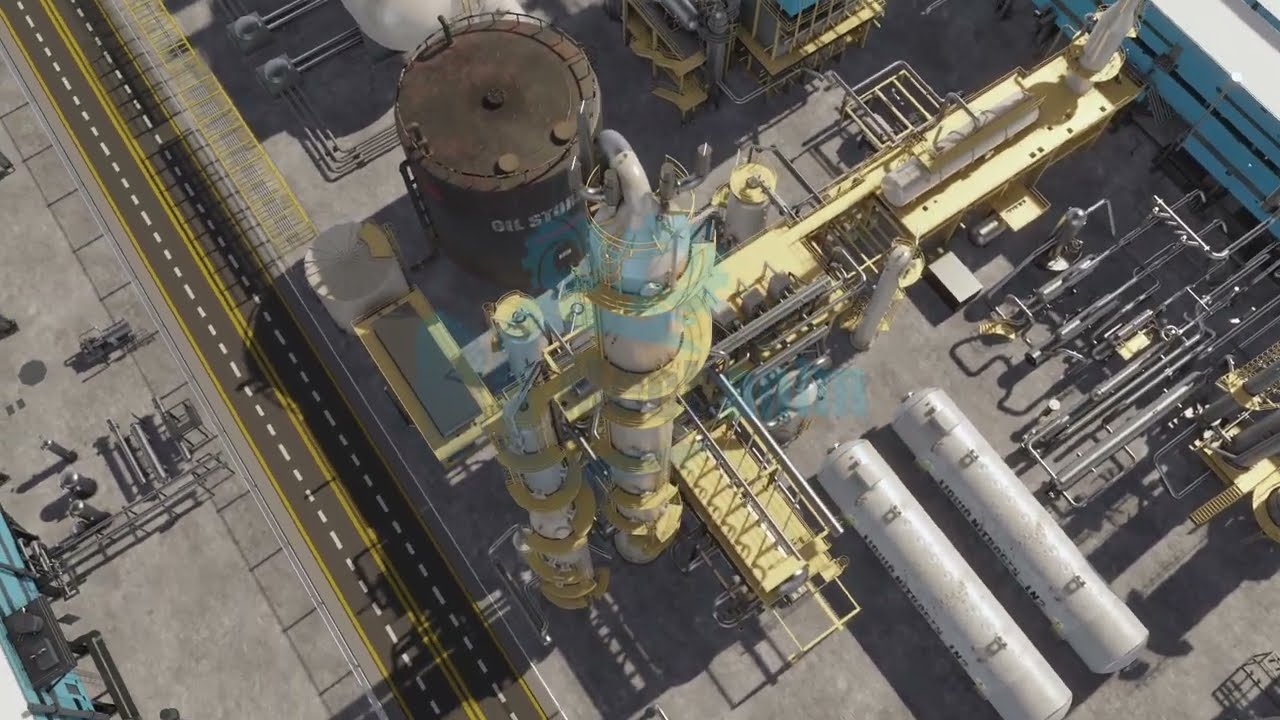
Detailed Project Reports for government-funded developments, covering feasibility, technical scope and cost estimation in the format public agencies need for approval.
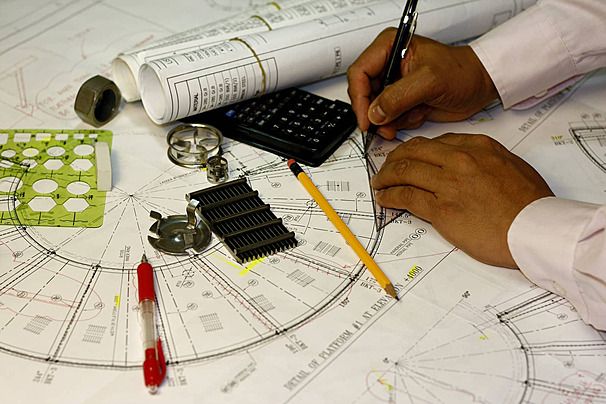
Independent monitoring of programme and progress across design and construction, surfacing risk early rather than at the next missed milestone.

We manage delivery end to end, programme, site supervision, stakeholder coordination and risk, so the design intent survives contact with construction.
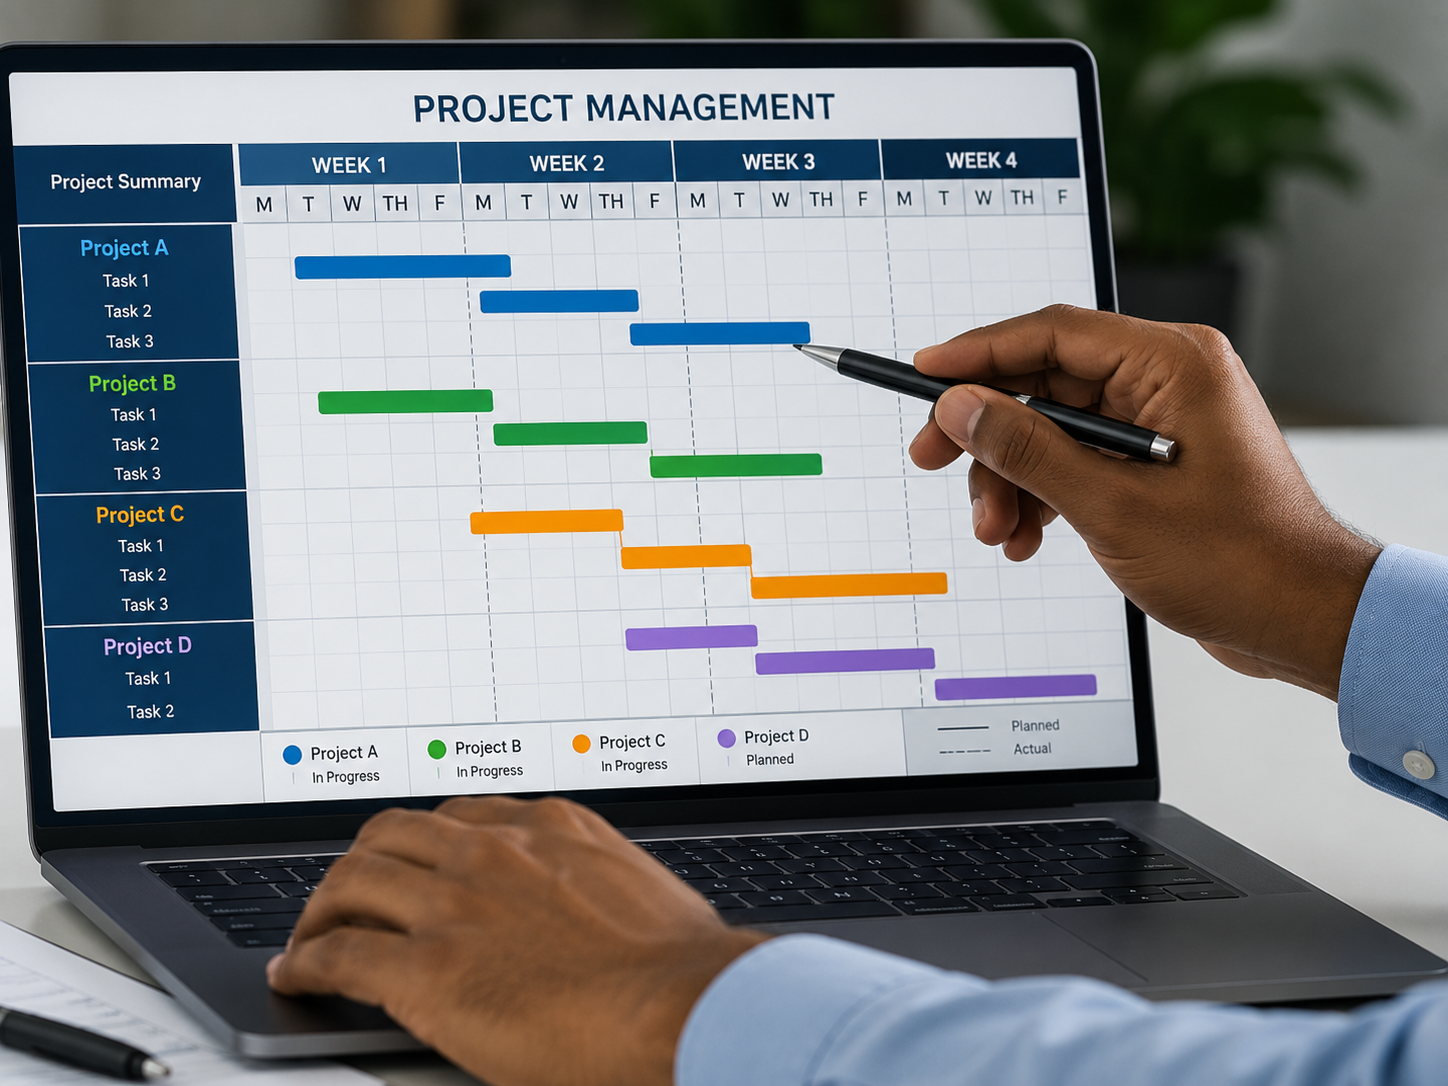
An independent technical review of the overall design before it reaches approval or site — covering value engineering and design gap analysis so issues surface on paper, not on site.
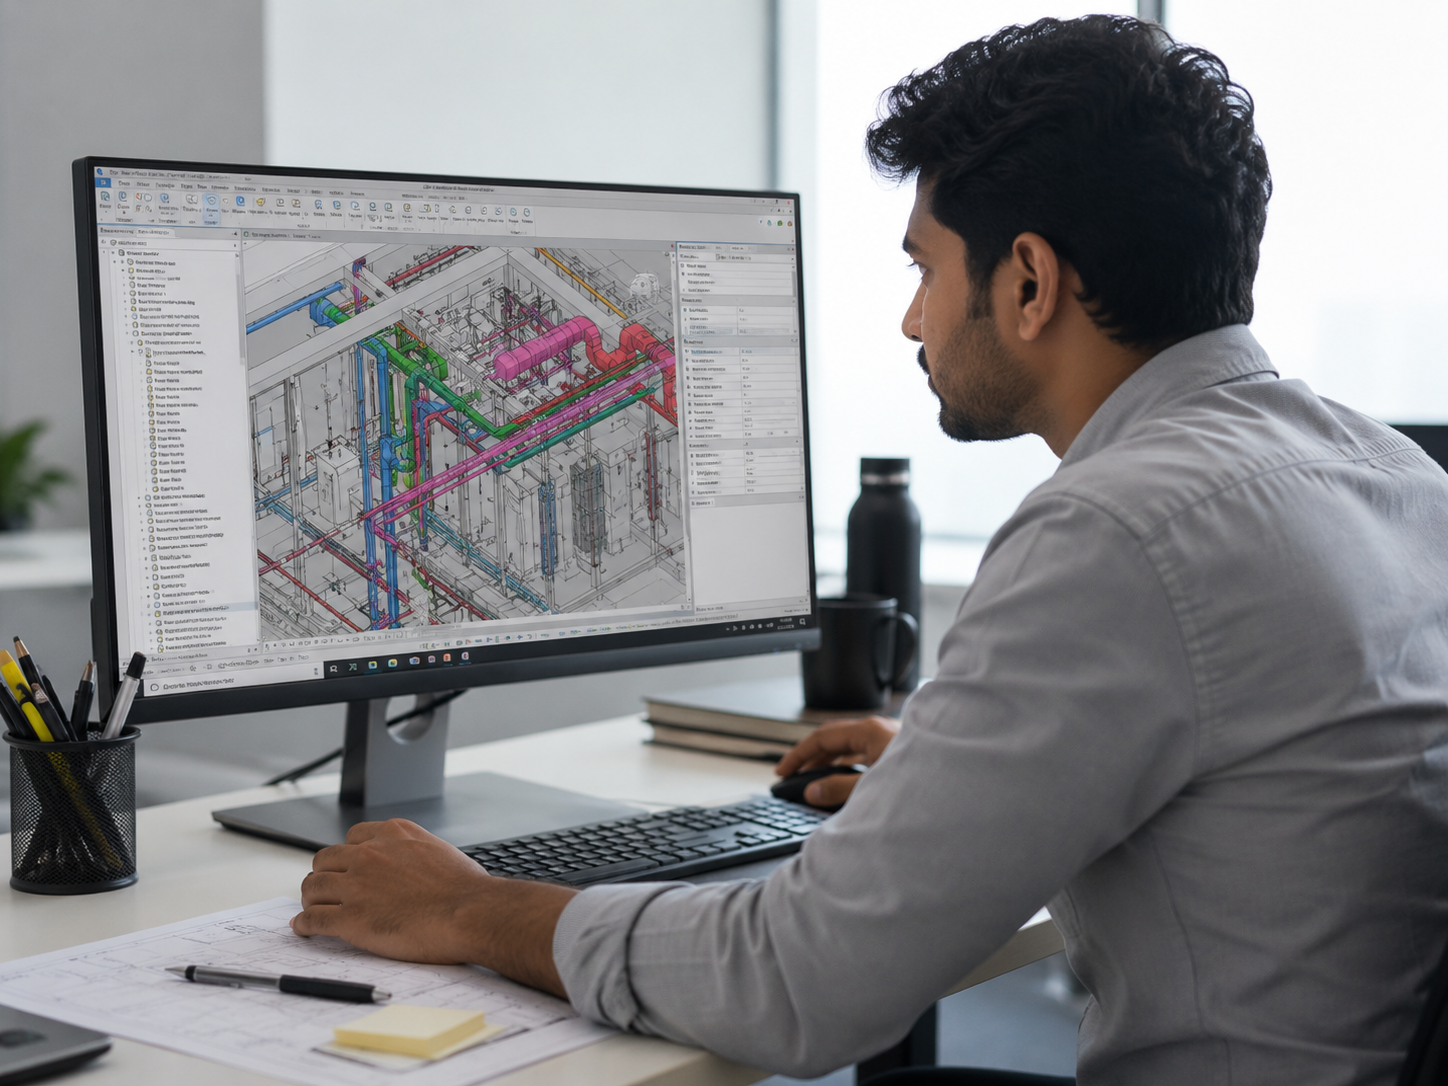
We evaluate design alternatives against cost, performance and lifecycle impact, so budget decisions get made with the full picture, not just the sticker price.

Cost planning and control tracked from concept design through construction, so budgets are set on real quantities and held through delivery.
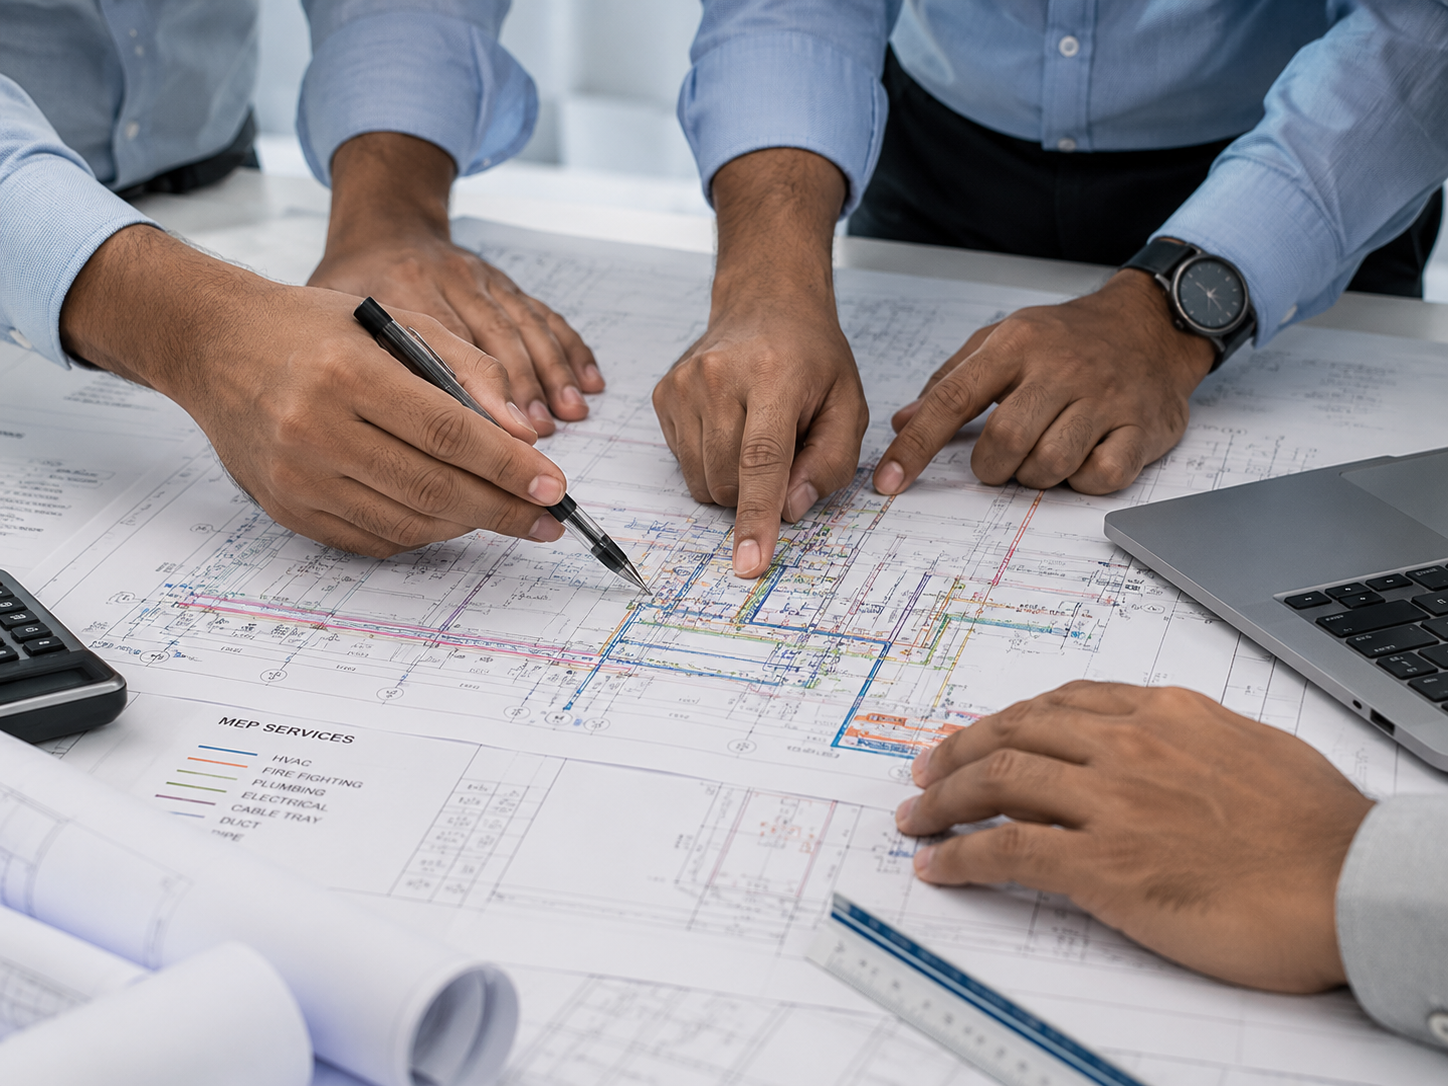
Engineers, draftsmen and BIM modellers deployed directly into a client's own team on flexible terms, for programmes that need extra capacity without a long hiring cycle.
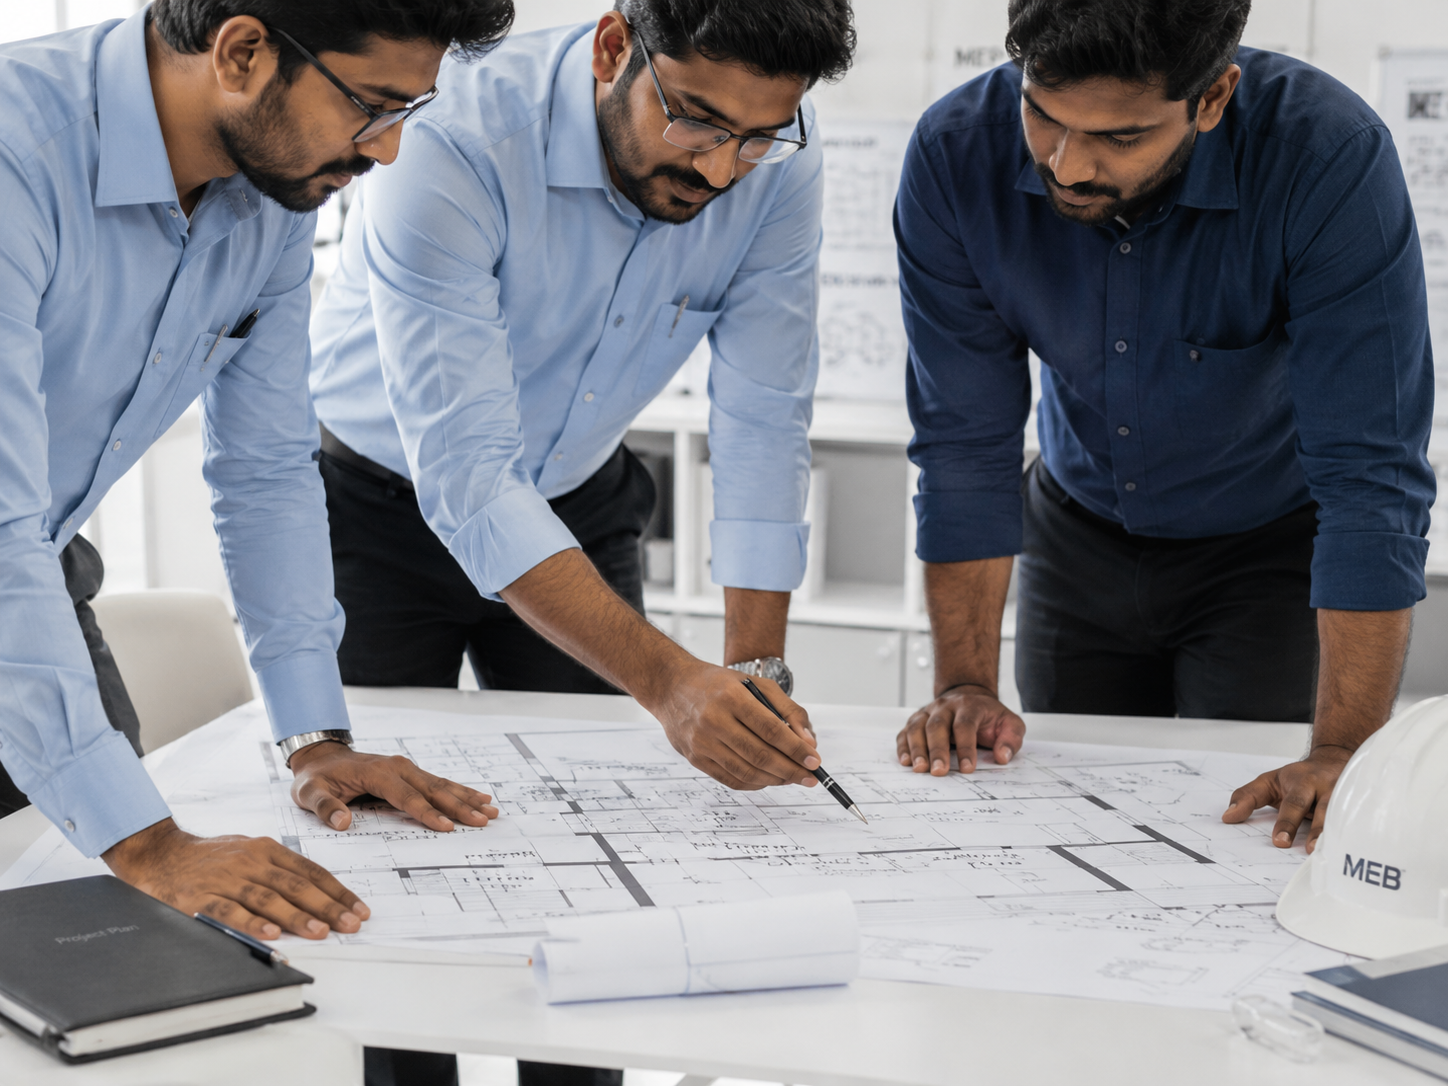
EXPO 2020 Campus, Dubai
BIM · Plant Rooms LOD 400 · 300,000 m² · 2019
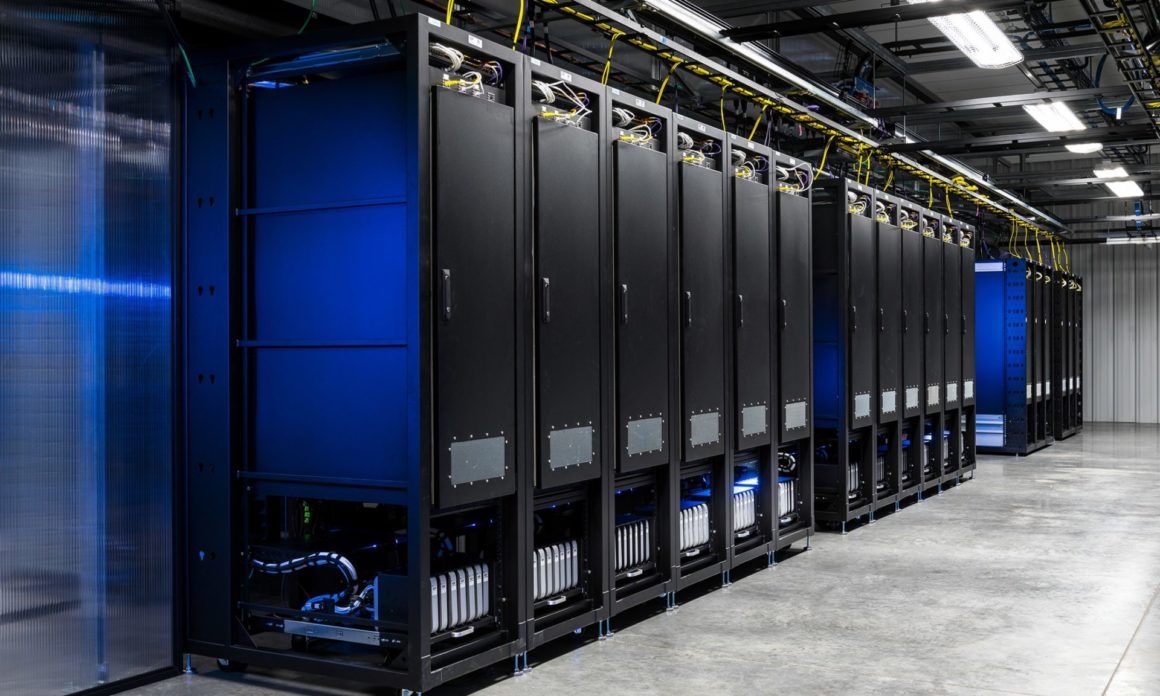
Calinova 2.4 MW Data Centre
MEP Design & BIM · Calicut
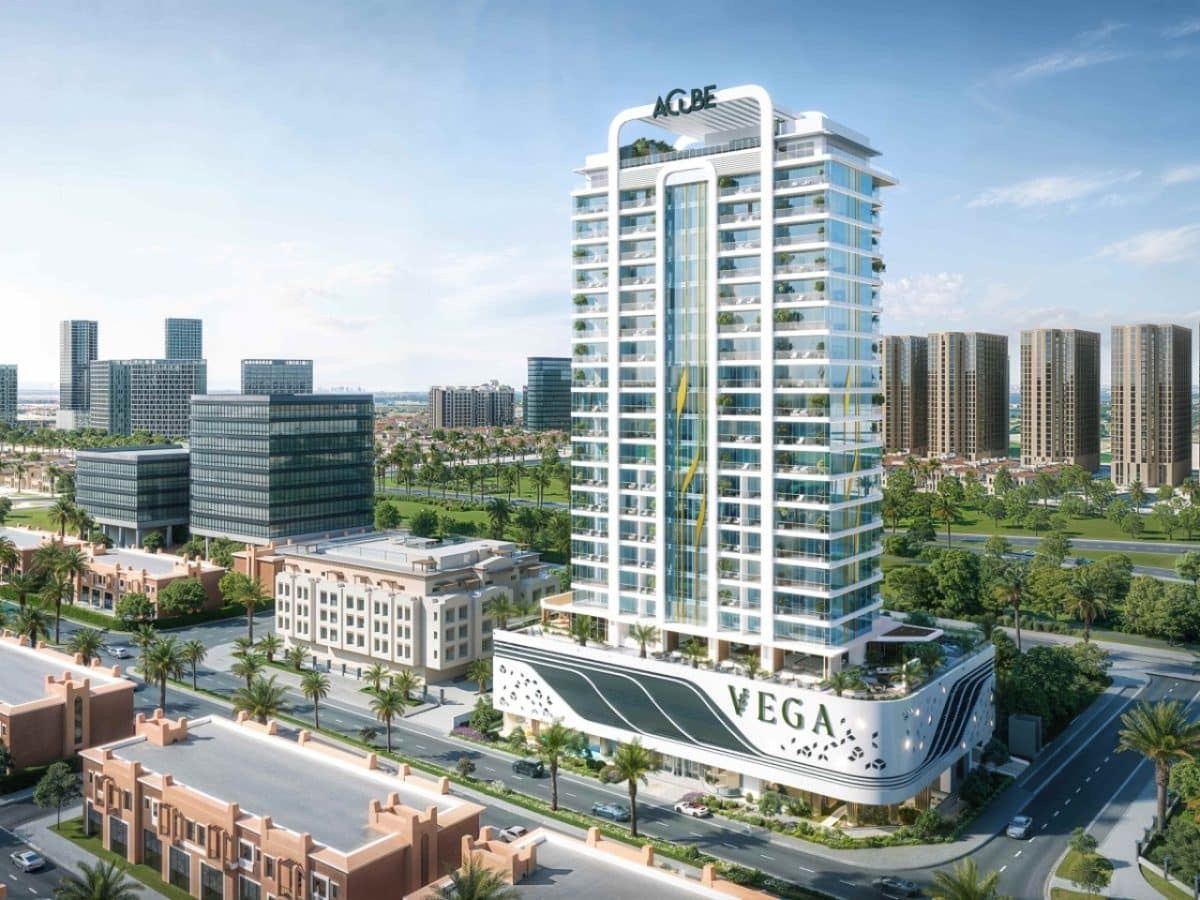
Vega Tower, Dubai
MEP Design & BIM · LOD 400
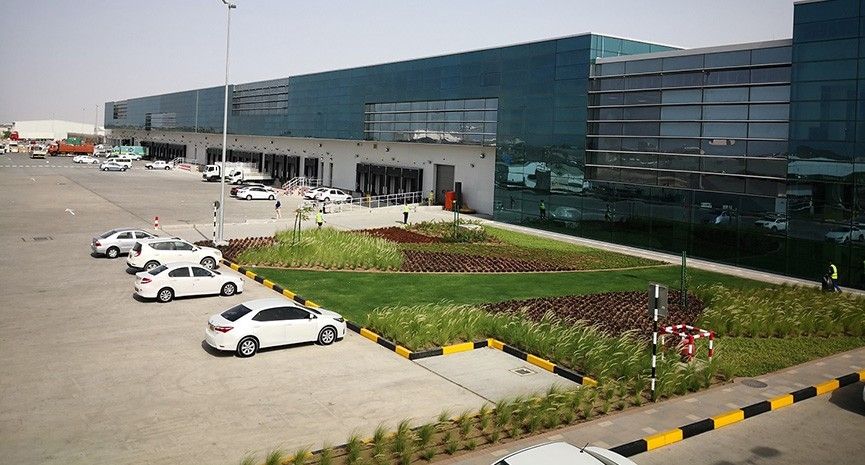
Muscat Cargo, Oman
MEP Design & BIM LOD 300 · Commercial · EIDC/J&P
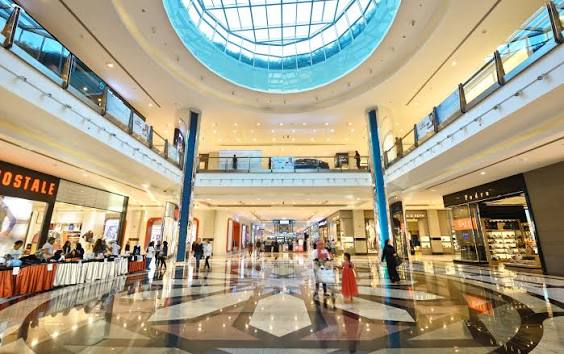
Mall of Muscat, Oman
MEP Design · 1.8M sqft · EIDC · 2016
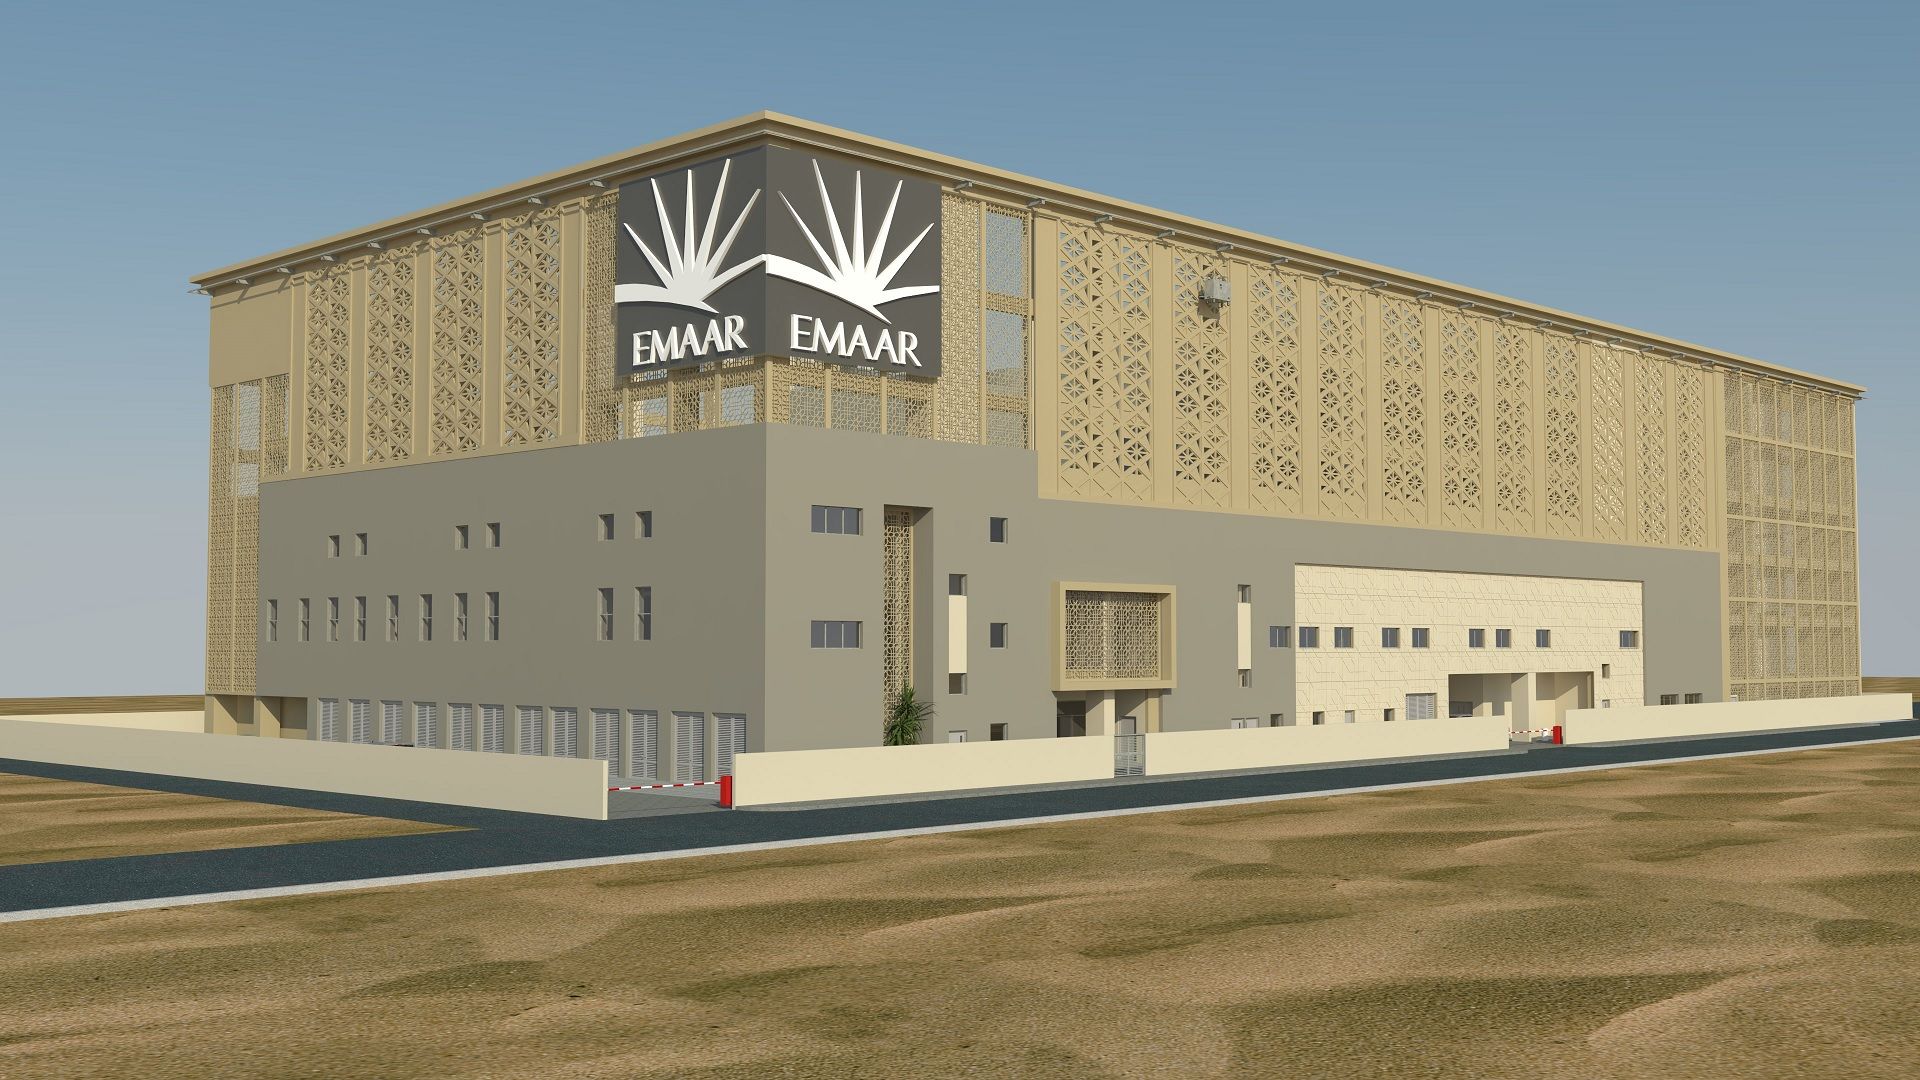
Emaar District Cooling Plant, Dubai
BIM LOD 500 · Voltas · 2020
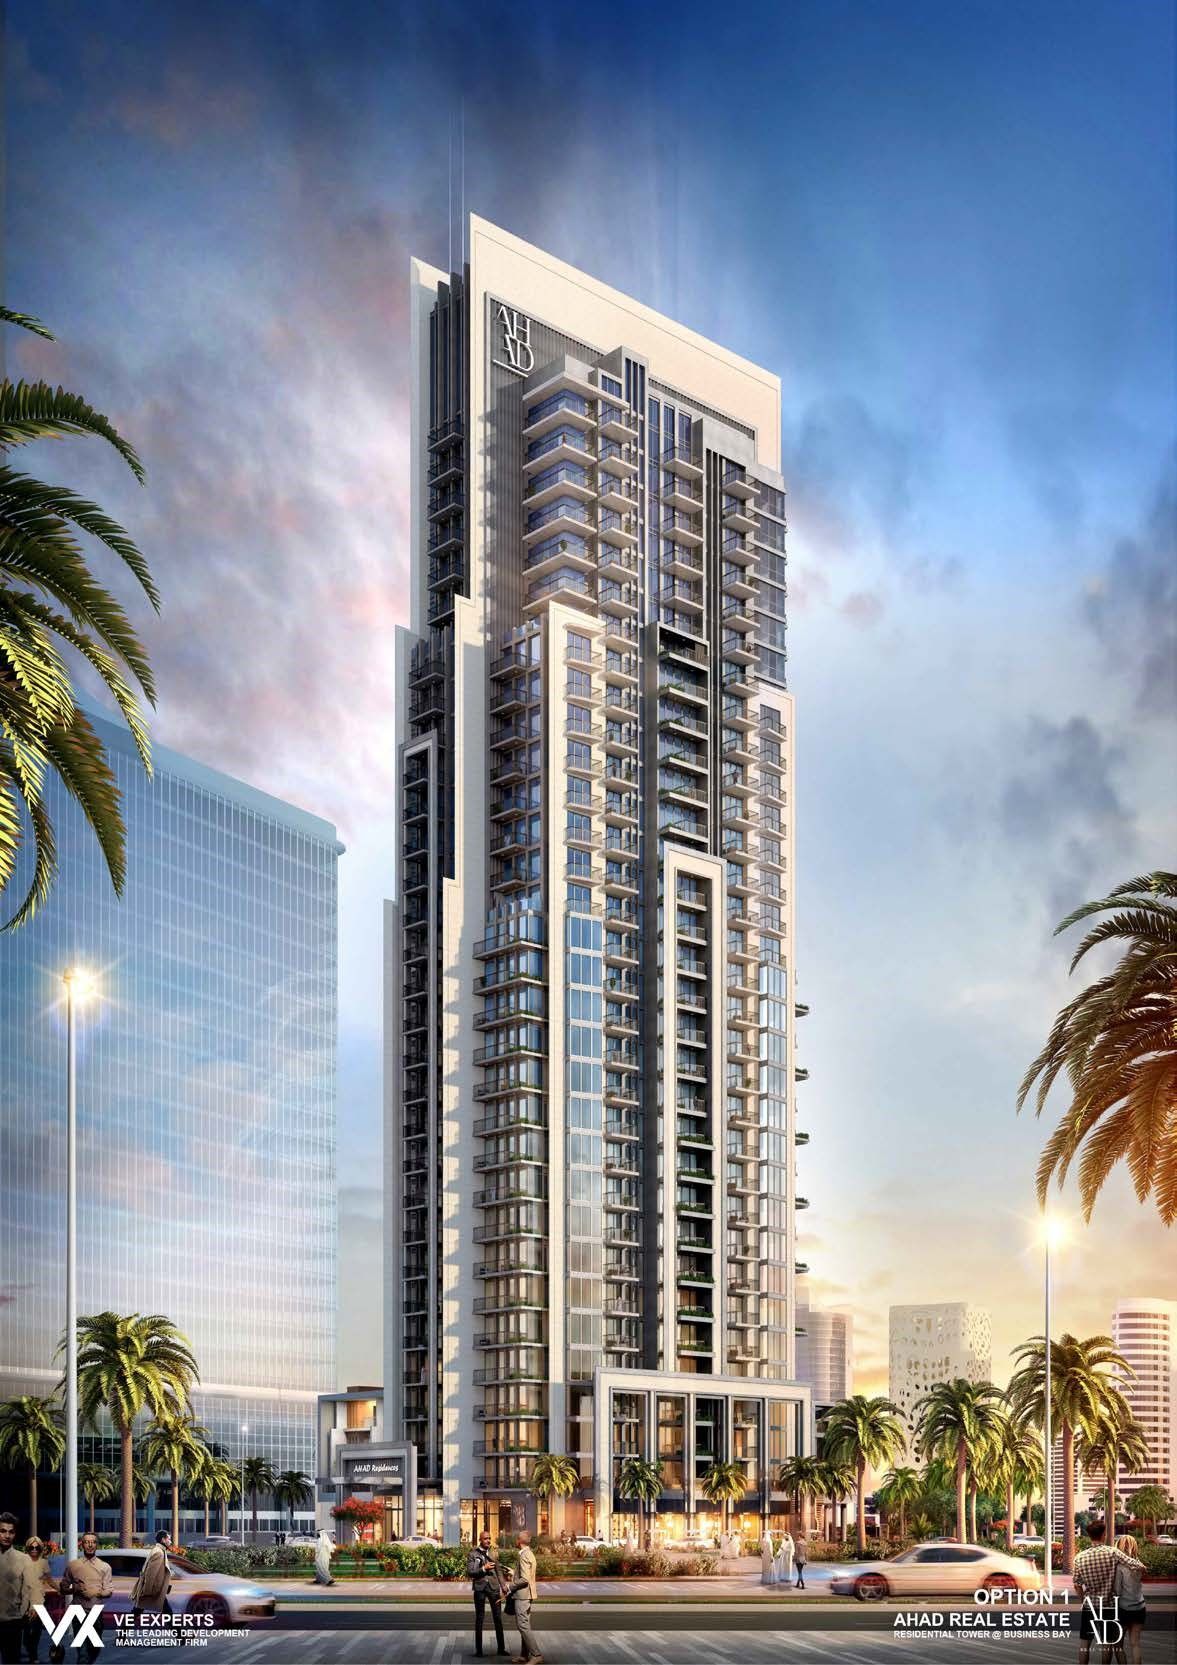
AHAD Tower, Dubai
MEP Design · 5B+G+31 · VX Studio · 2018
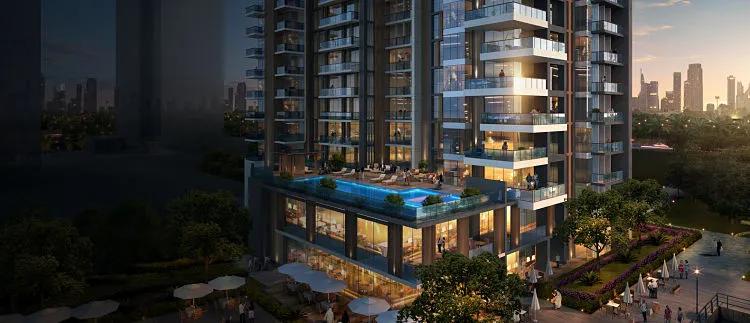
IGO 101, Dubai
MEP Design · 6B+G+31 · VX Studio · 2018
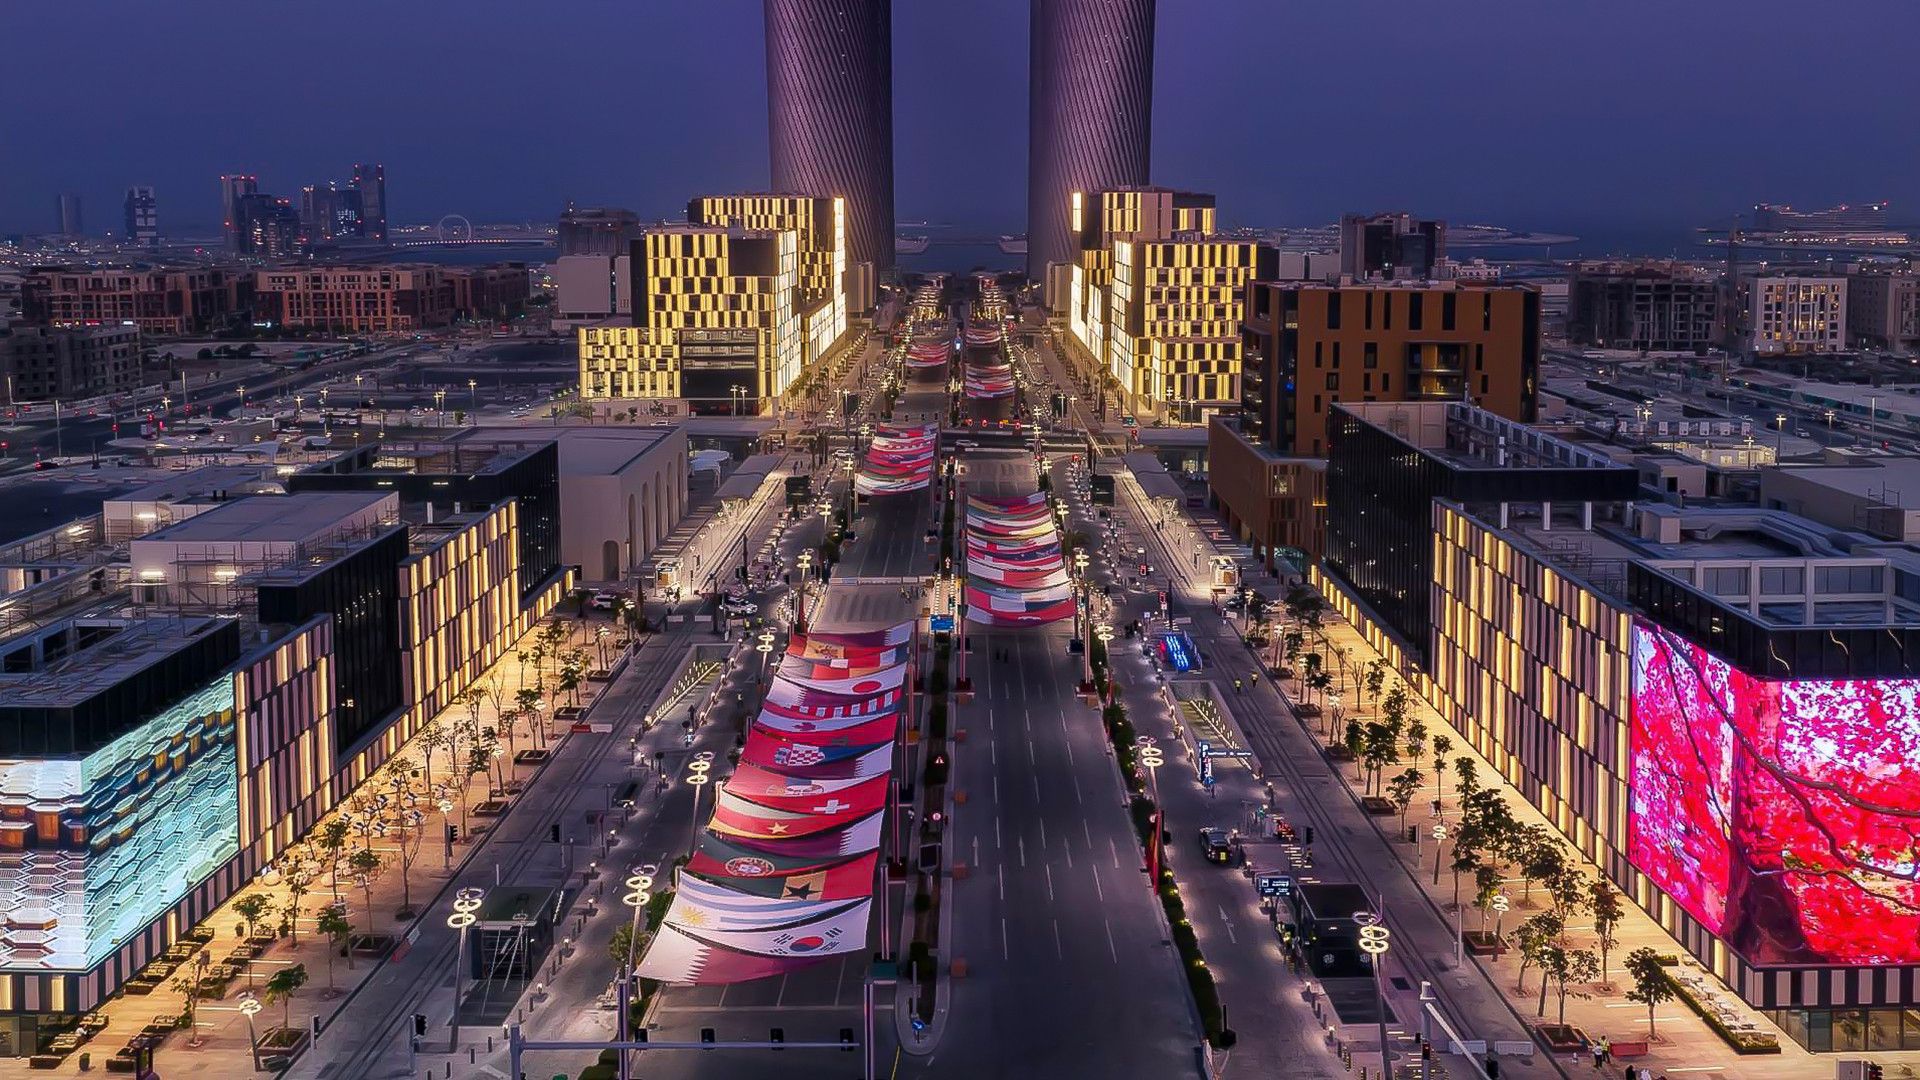
Commercial Boulevard, Qatar
BIM LOD 350–500 · 5 Buildings · Voltas · 2020–21
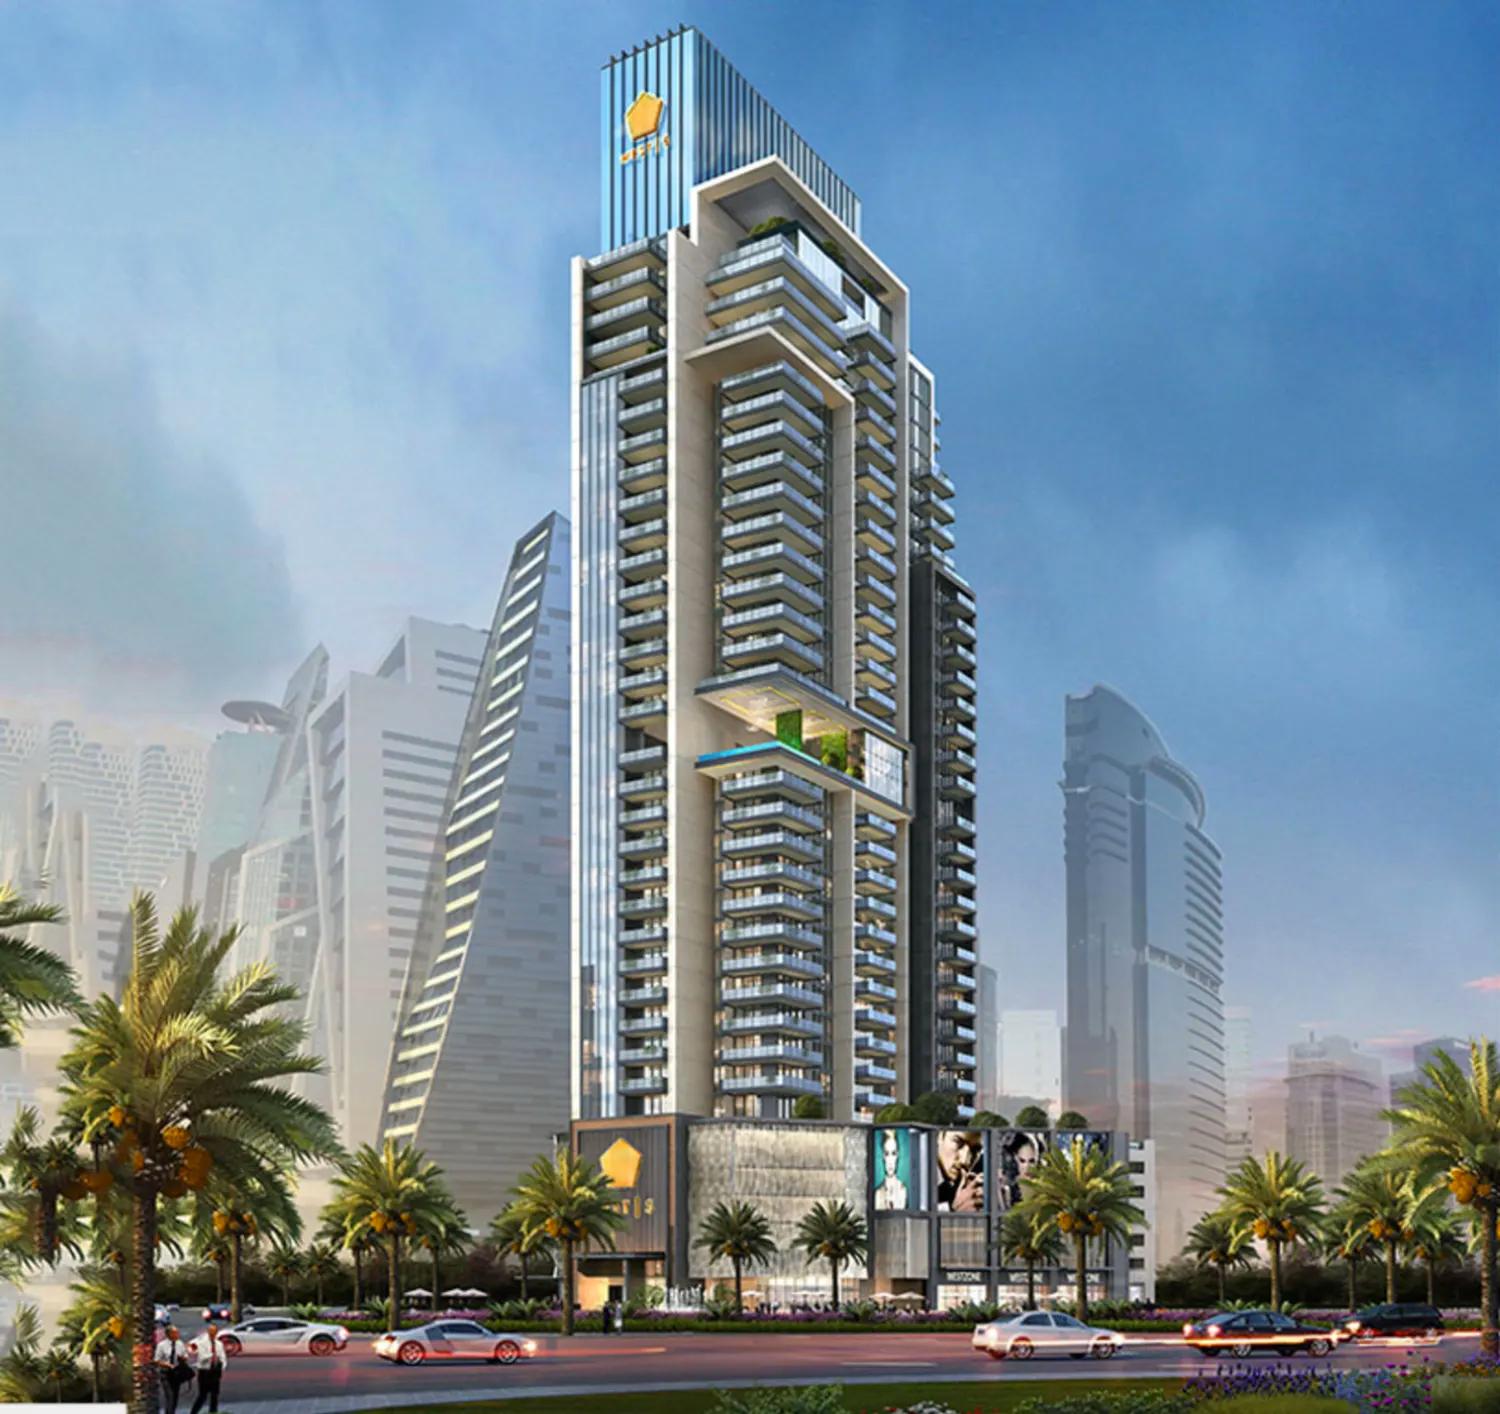
West 5 Tower
Tower
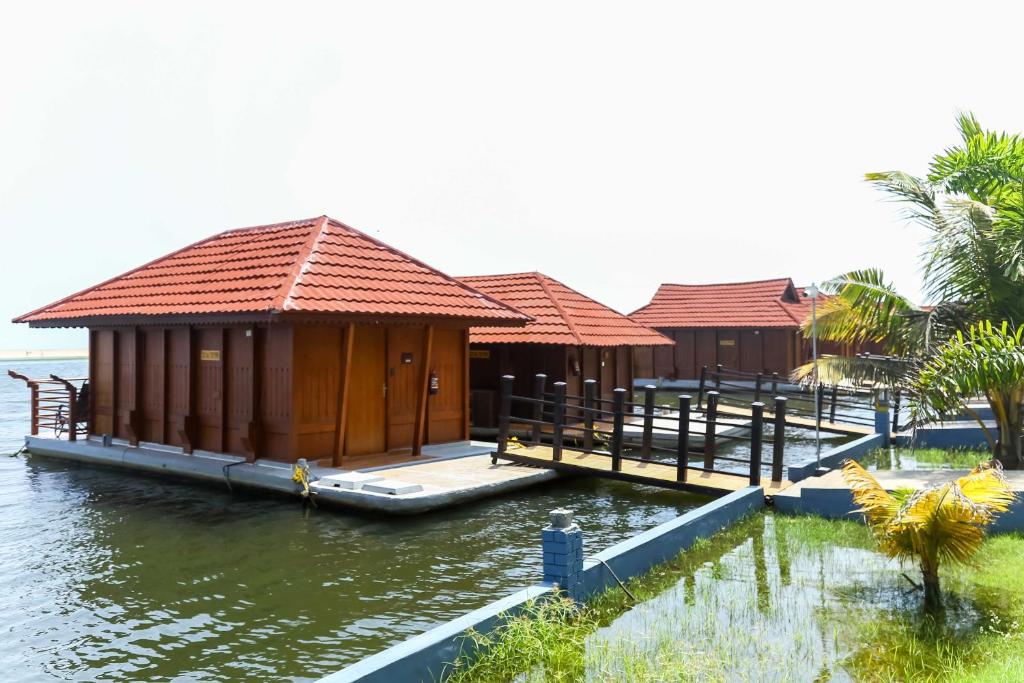
Poovar Island Resort
Island Resort
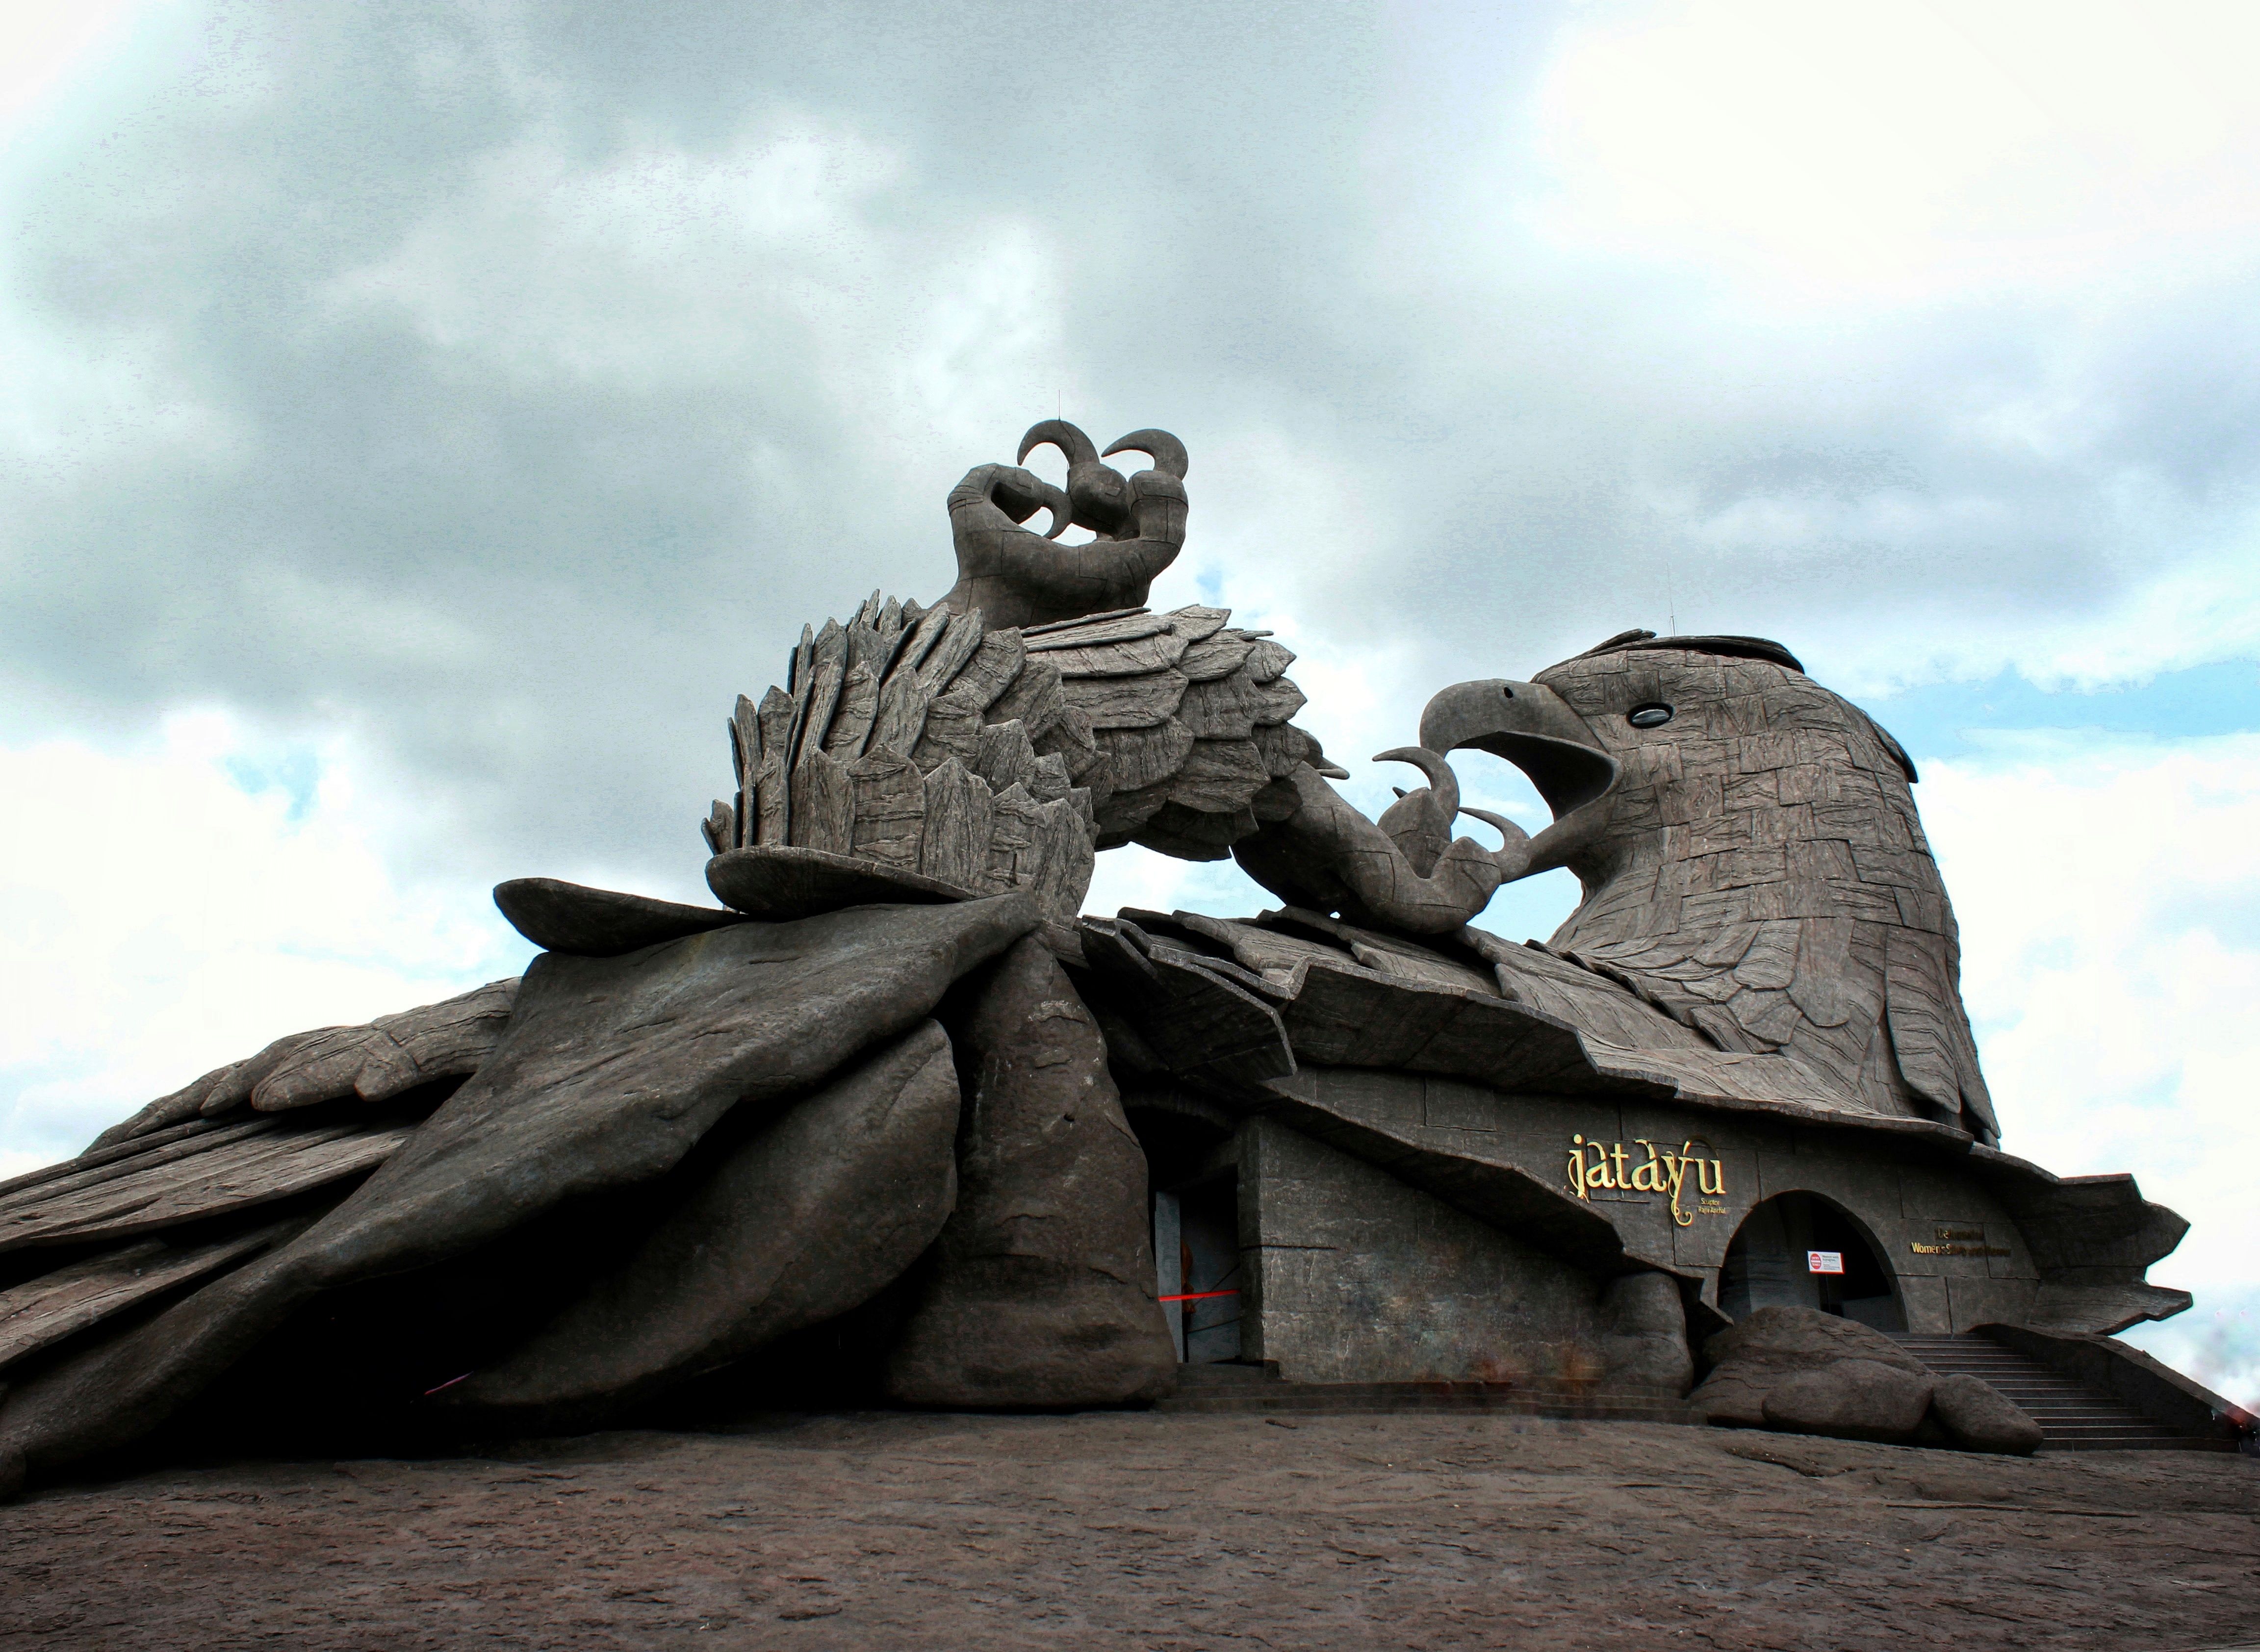
Jatayu Nature Park
Adventure Park, Ropeway & Cave Resort
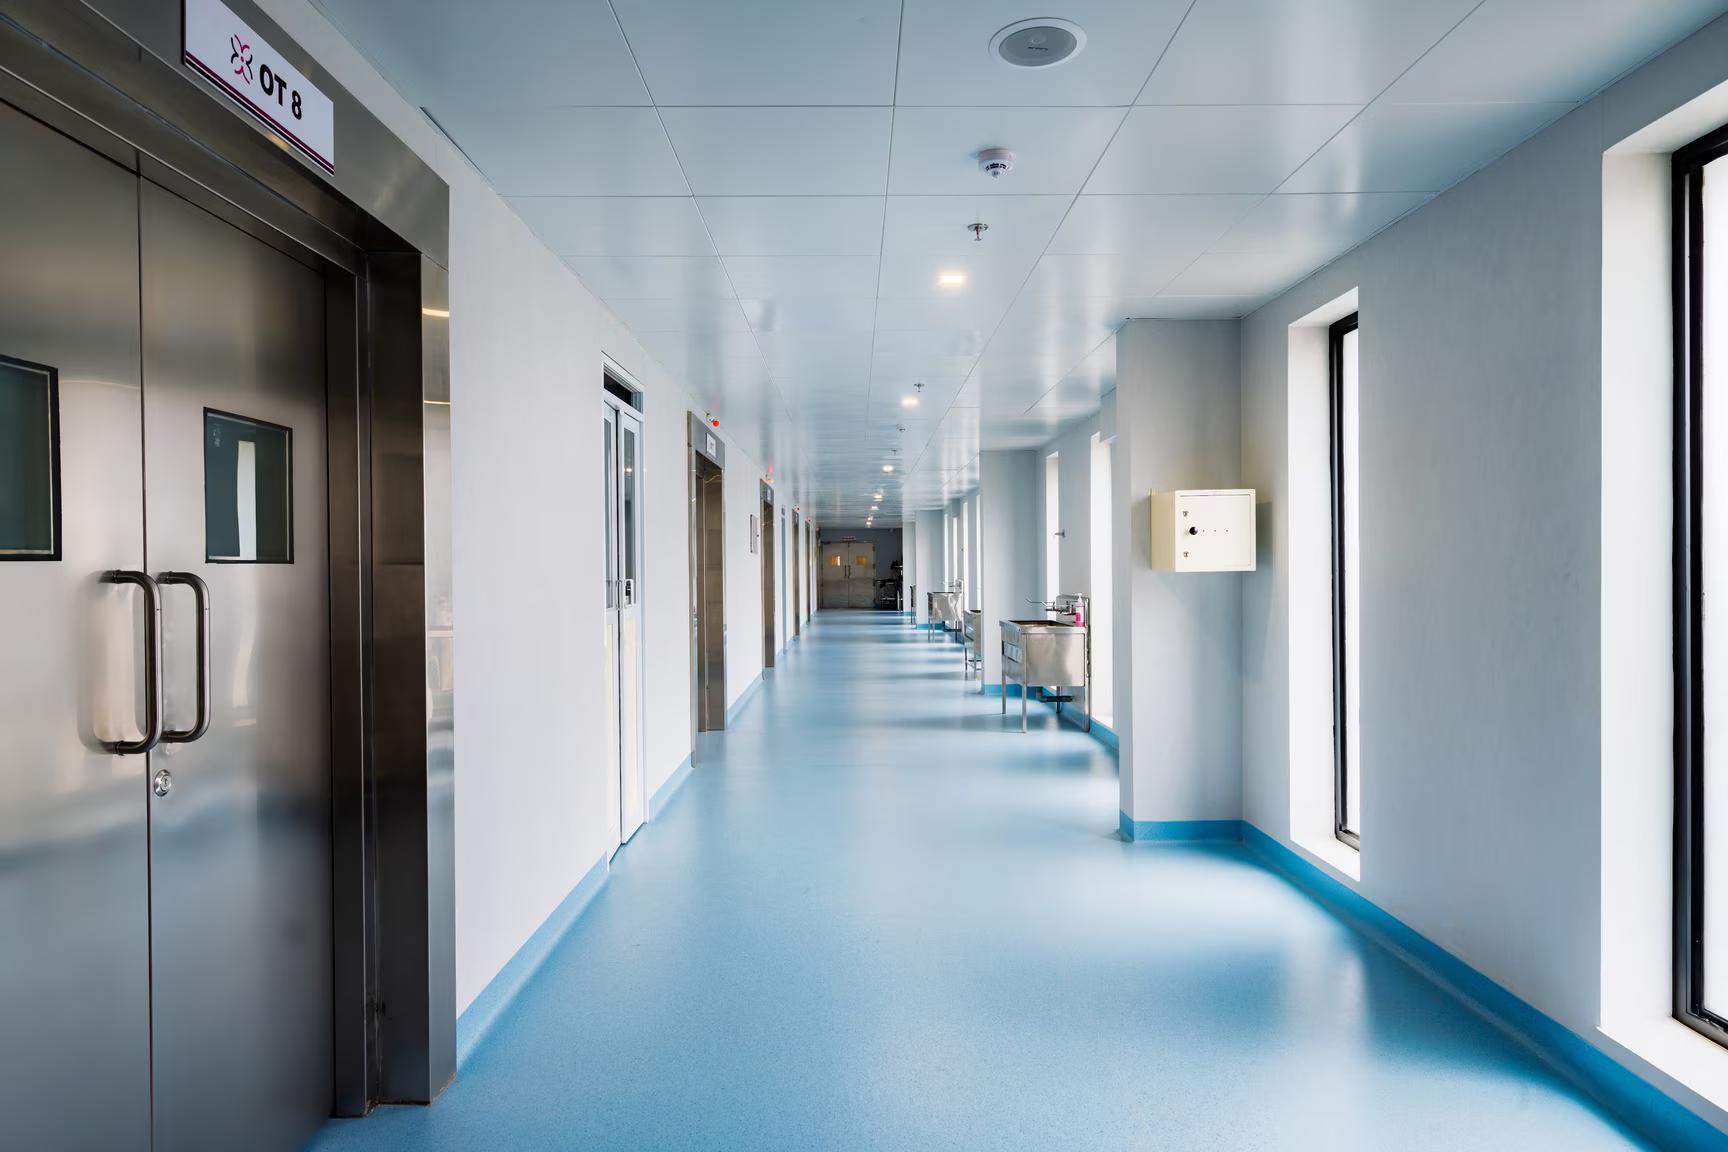
Hospitals, Schools & Offices, Kerala
BIM · Govt of Kerala · 2024
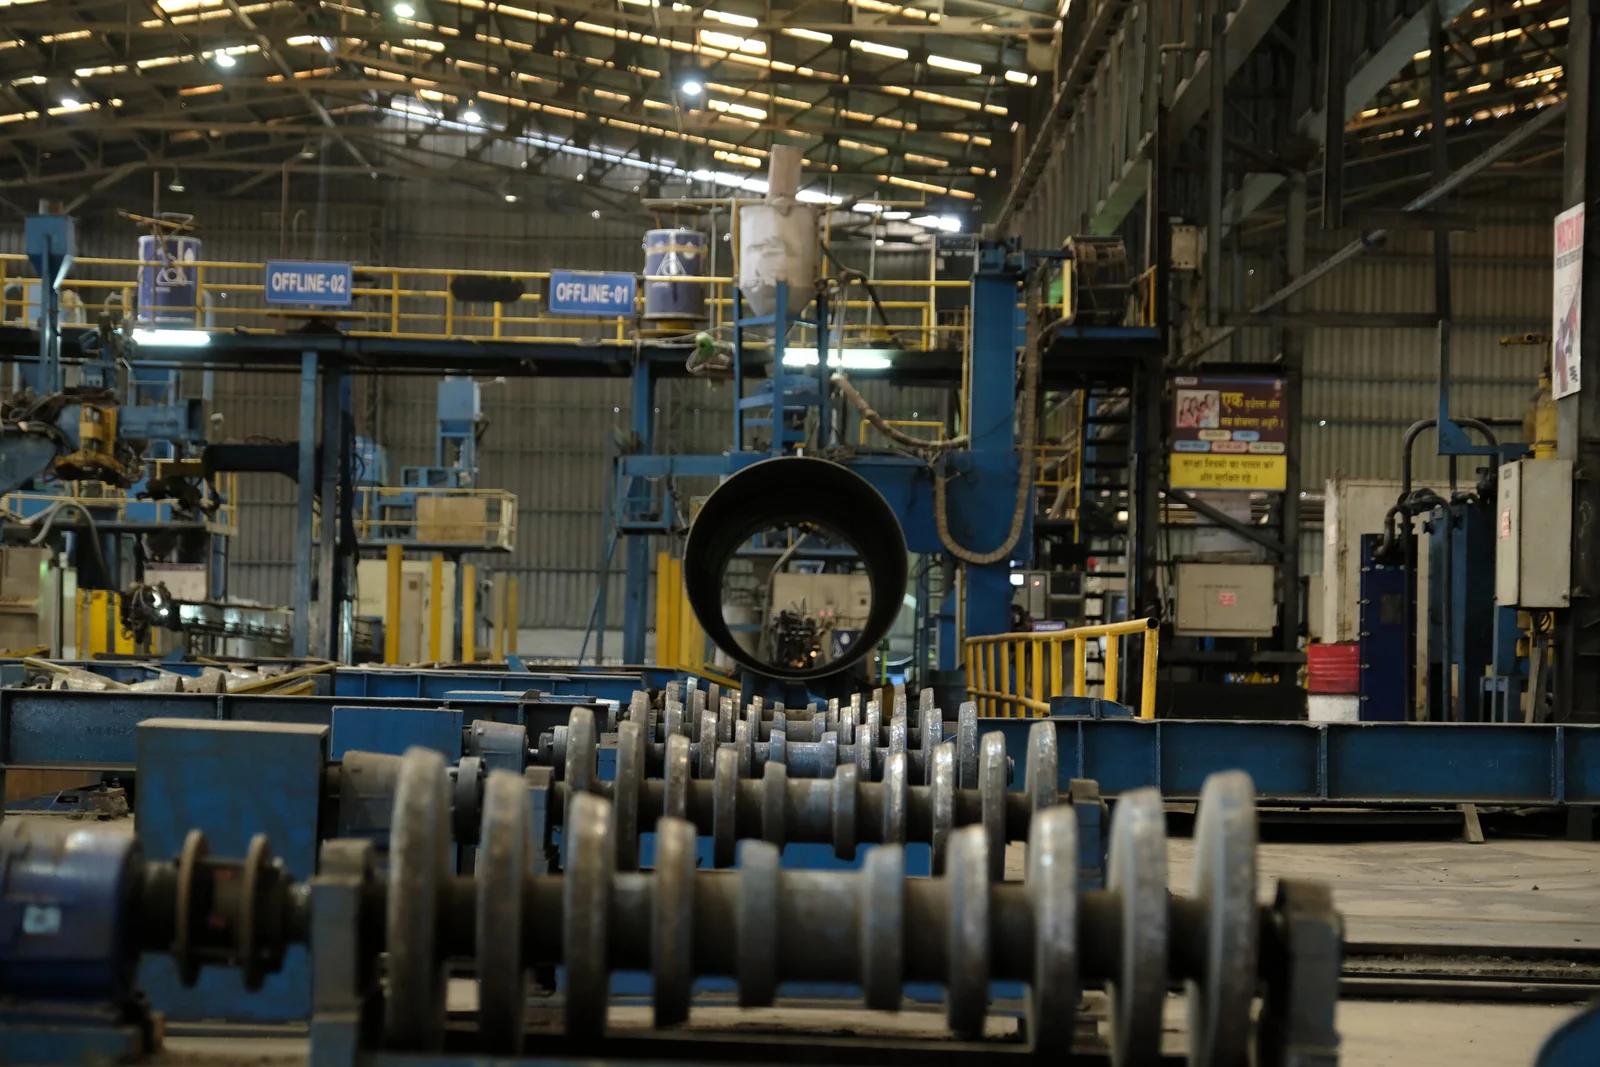
Man Industries, KSA
MEP Design & BIM · Man Industry, KSA · 2024
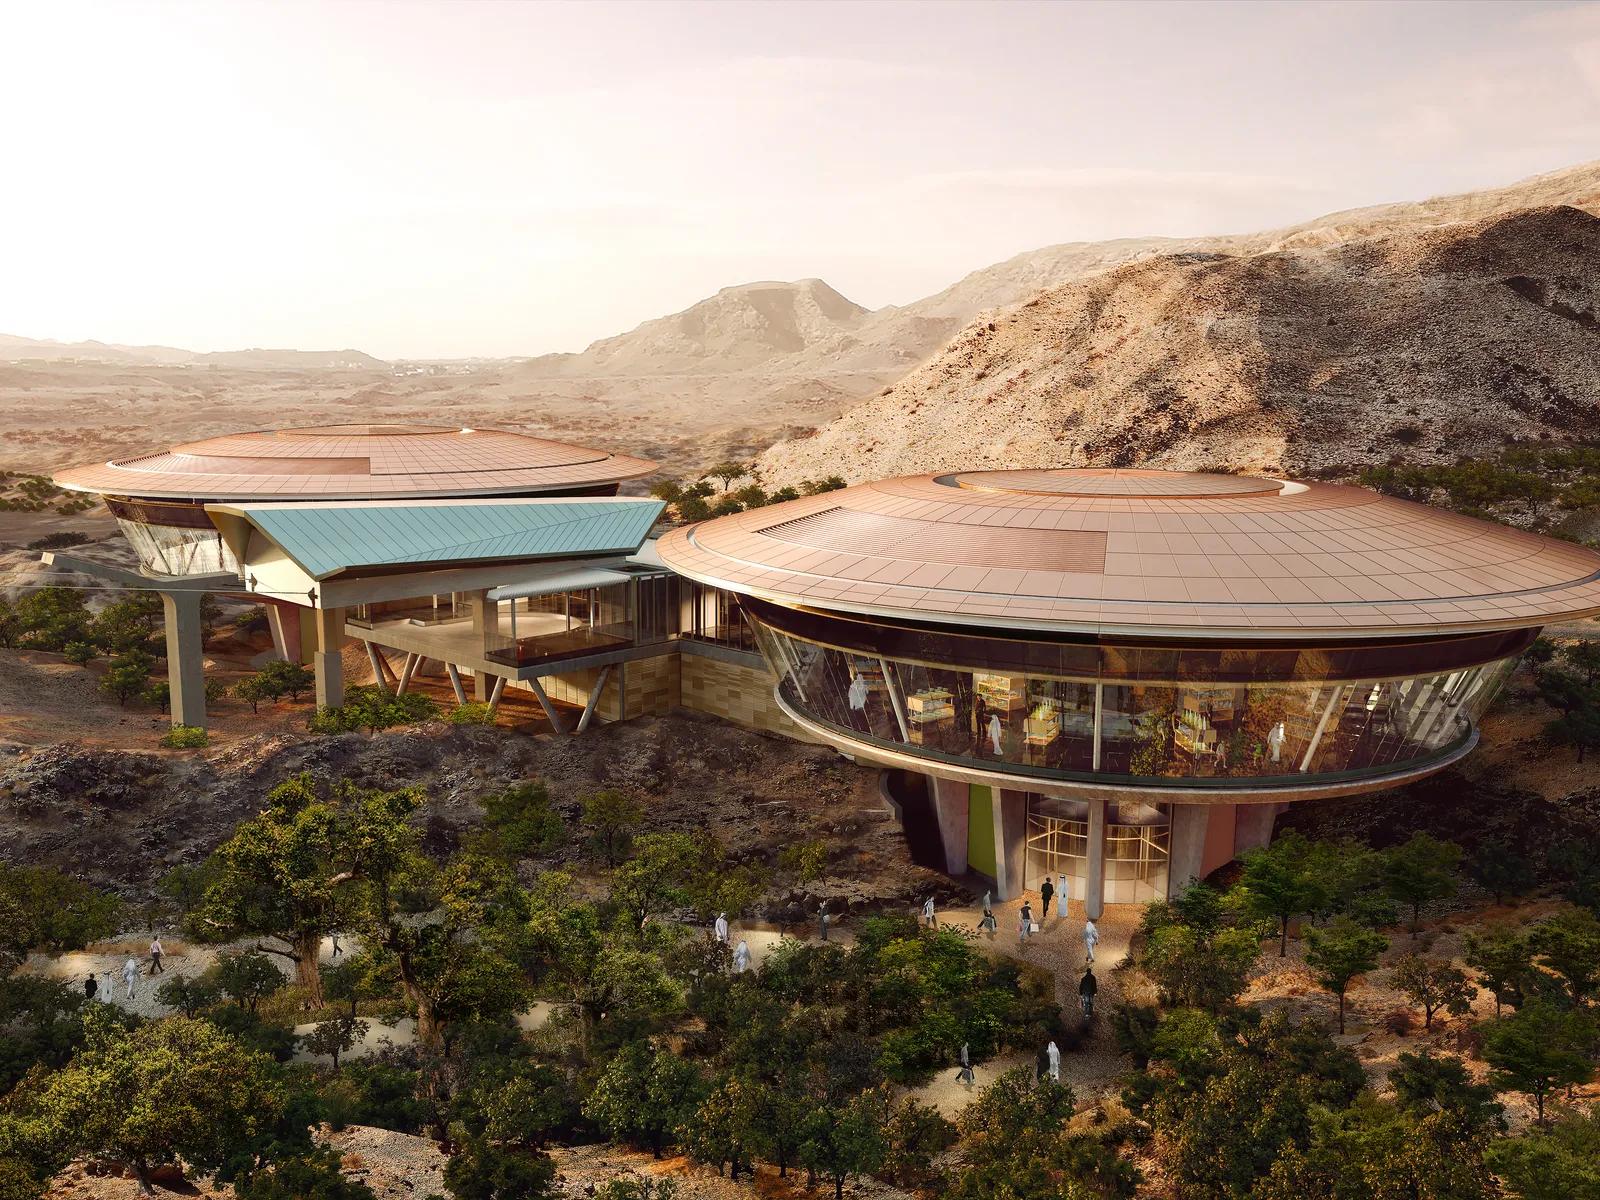
Oman Botanical Garden
As-Built BIM · Bhawans Engineering · 2024
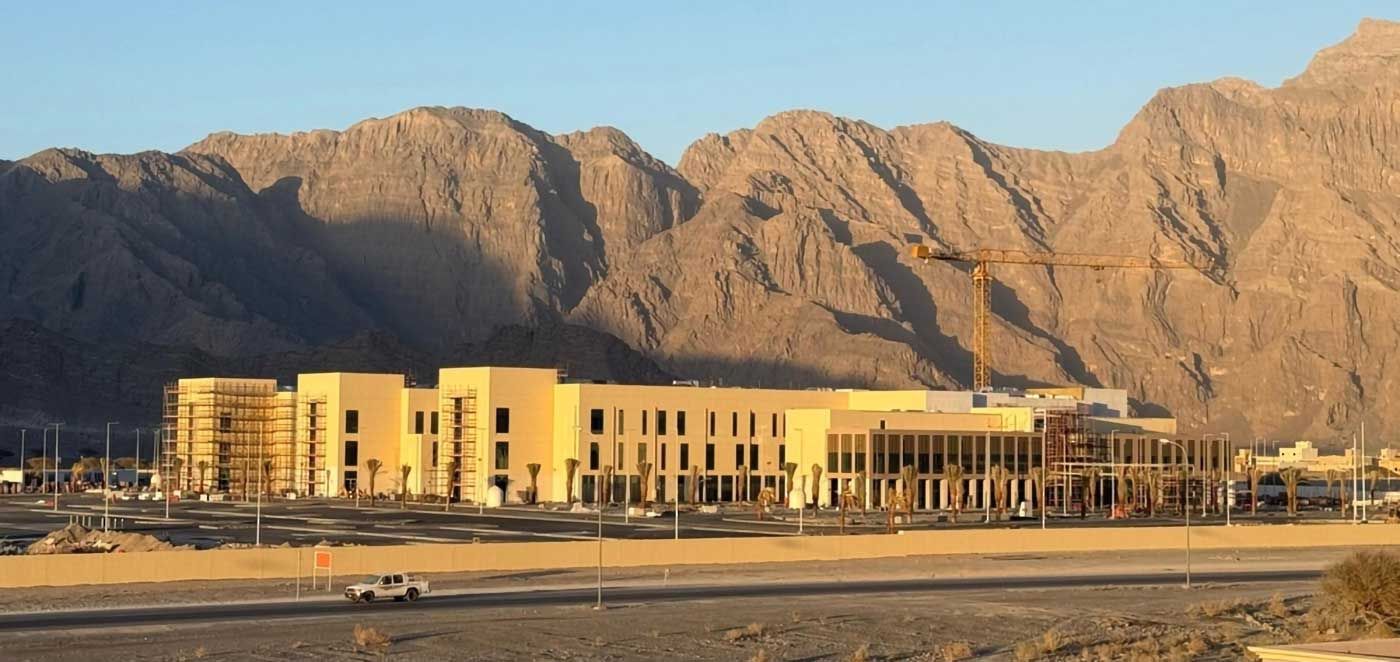
Khasab Hospital, Oman
BIM Modelling · MEP · LOD 400 · 2024

Waaree Project, Gujarat
ETP Piping Design · Waaree · 2023
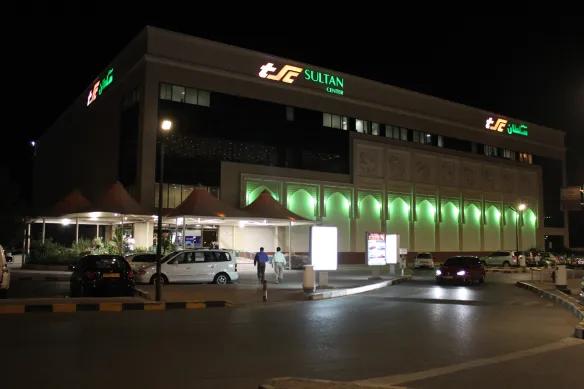
Sultan Centre, Oman
MEP Design · EIDC · 2023
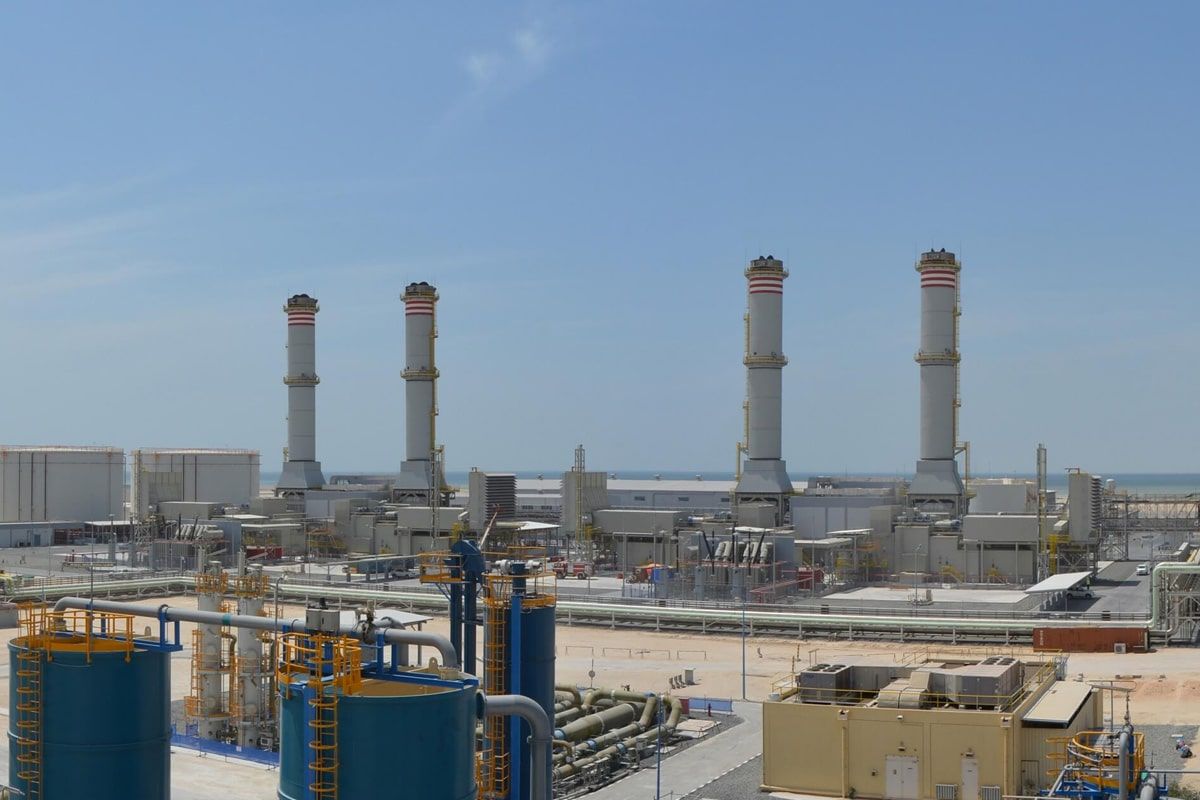
MIRFA RO Plant, Abu Dhabi
MEP Concept Design · Artelia · 2023
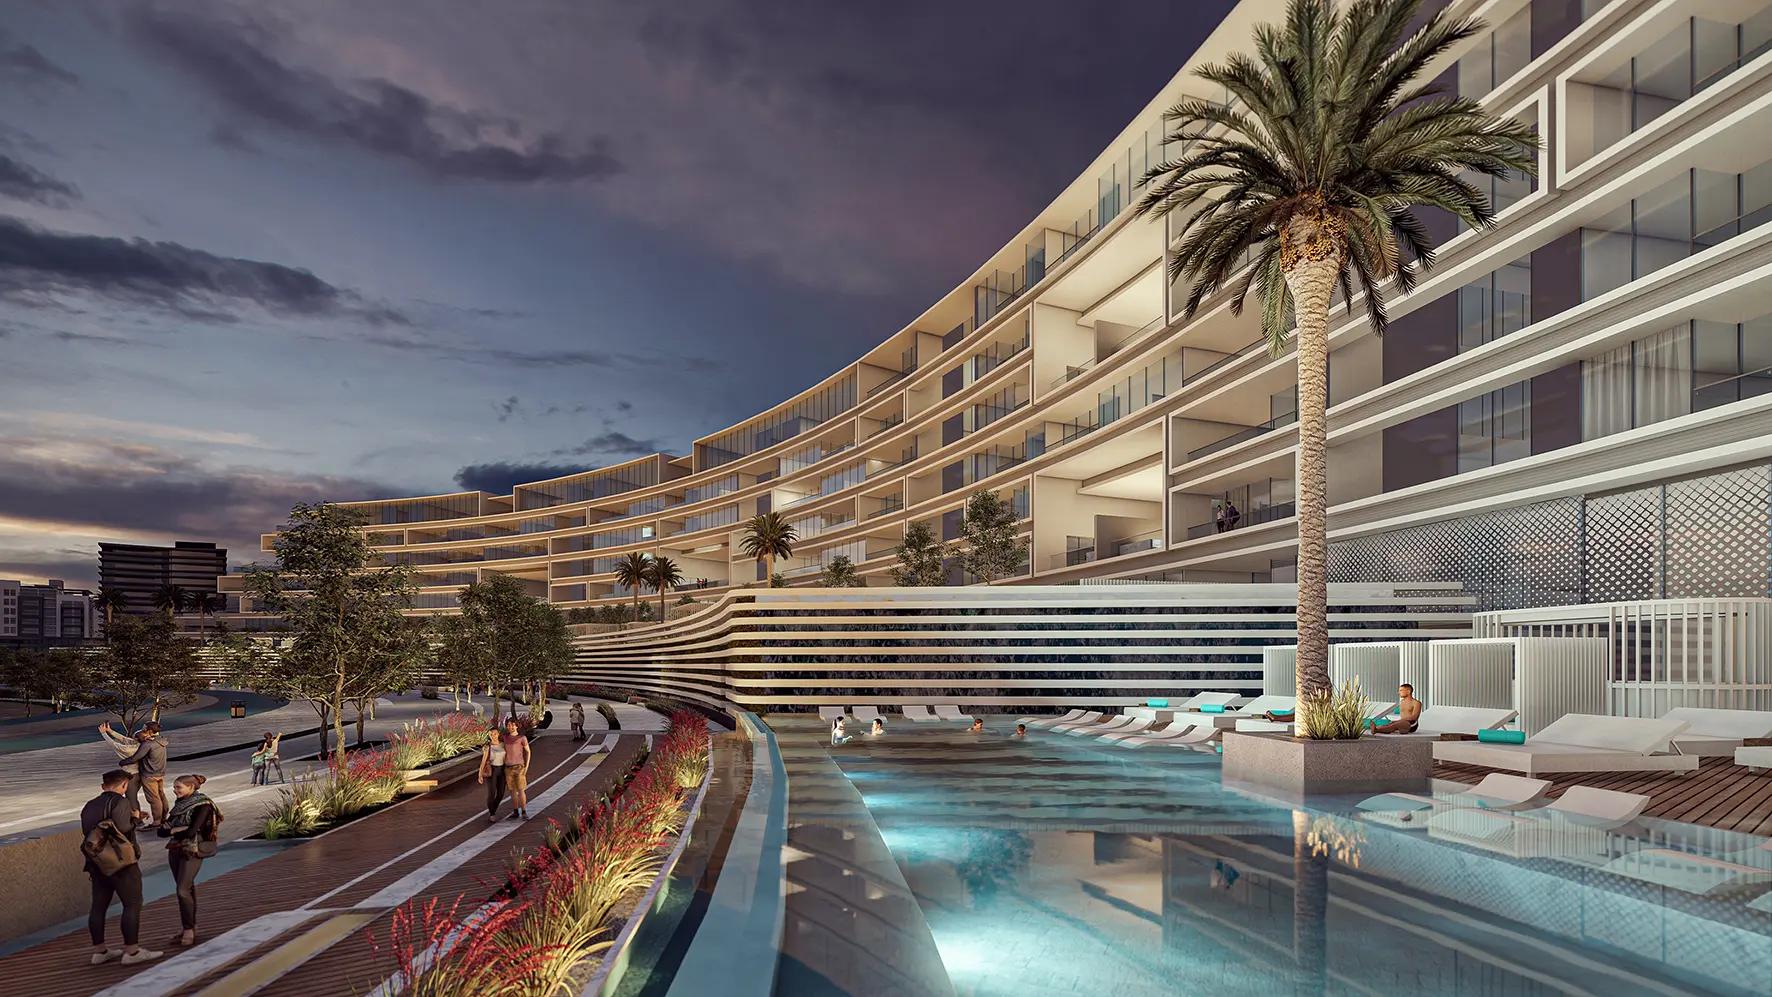
Yiti 300 Villa Project, Oman
Architectural & MEP BIM · Adi Oman · 2022
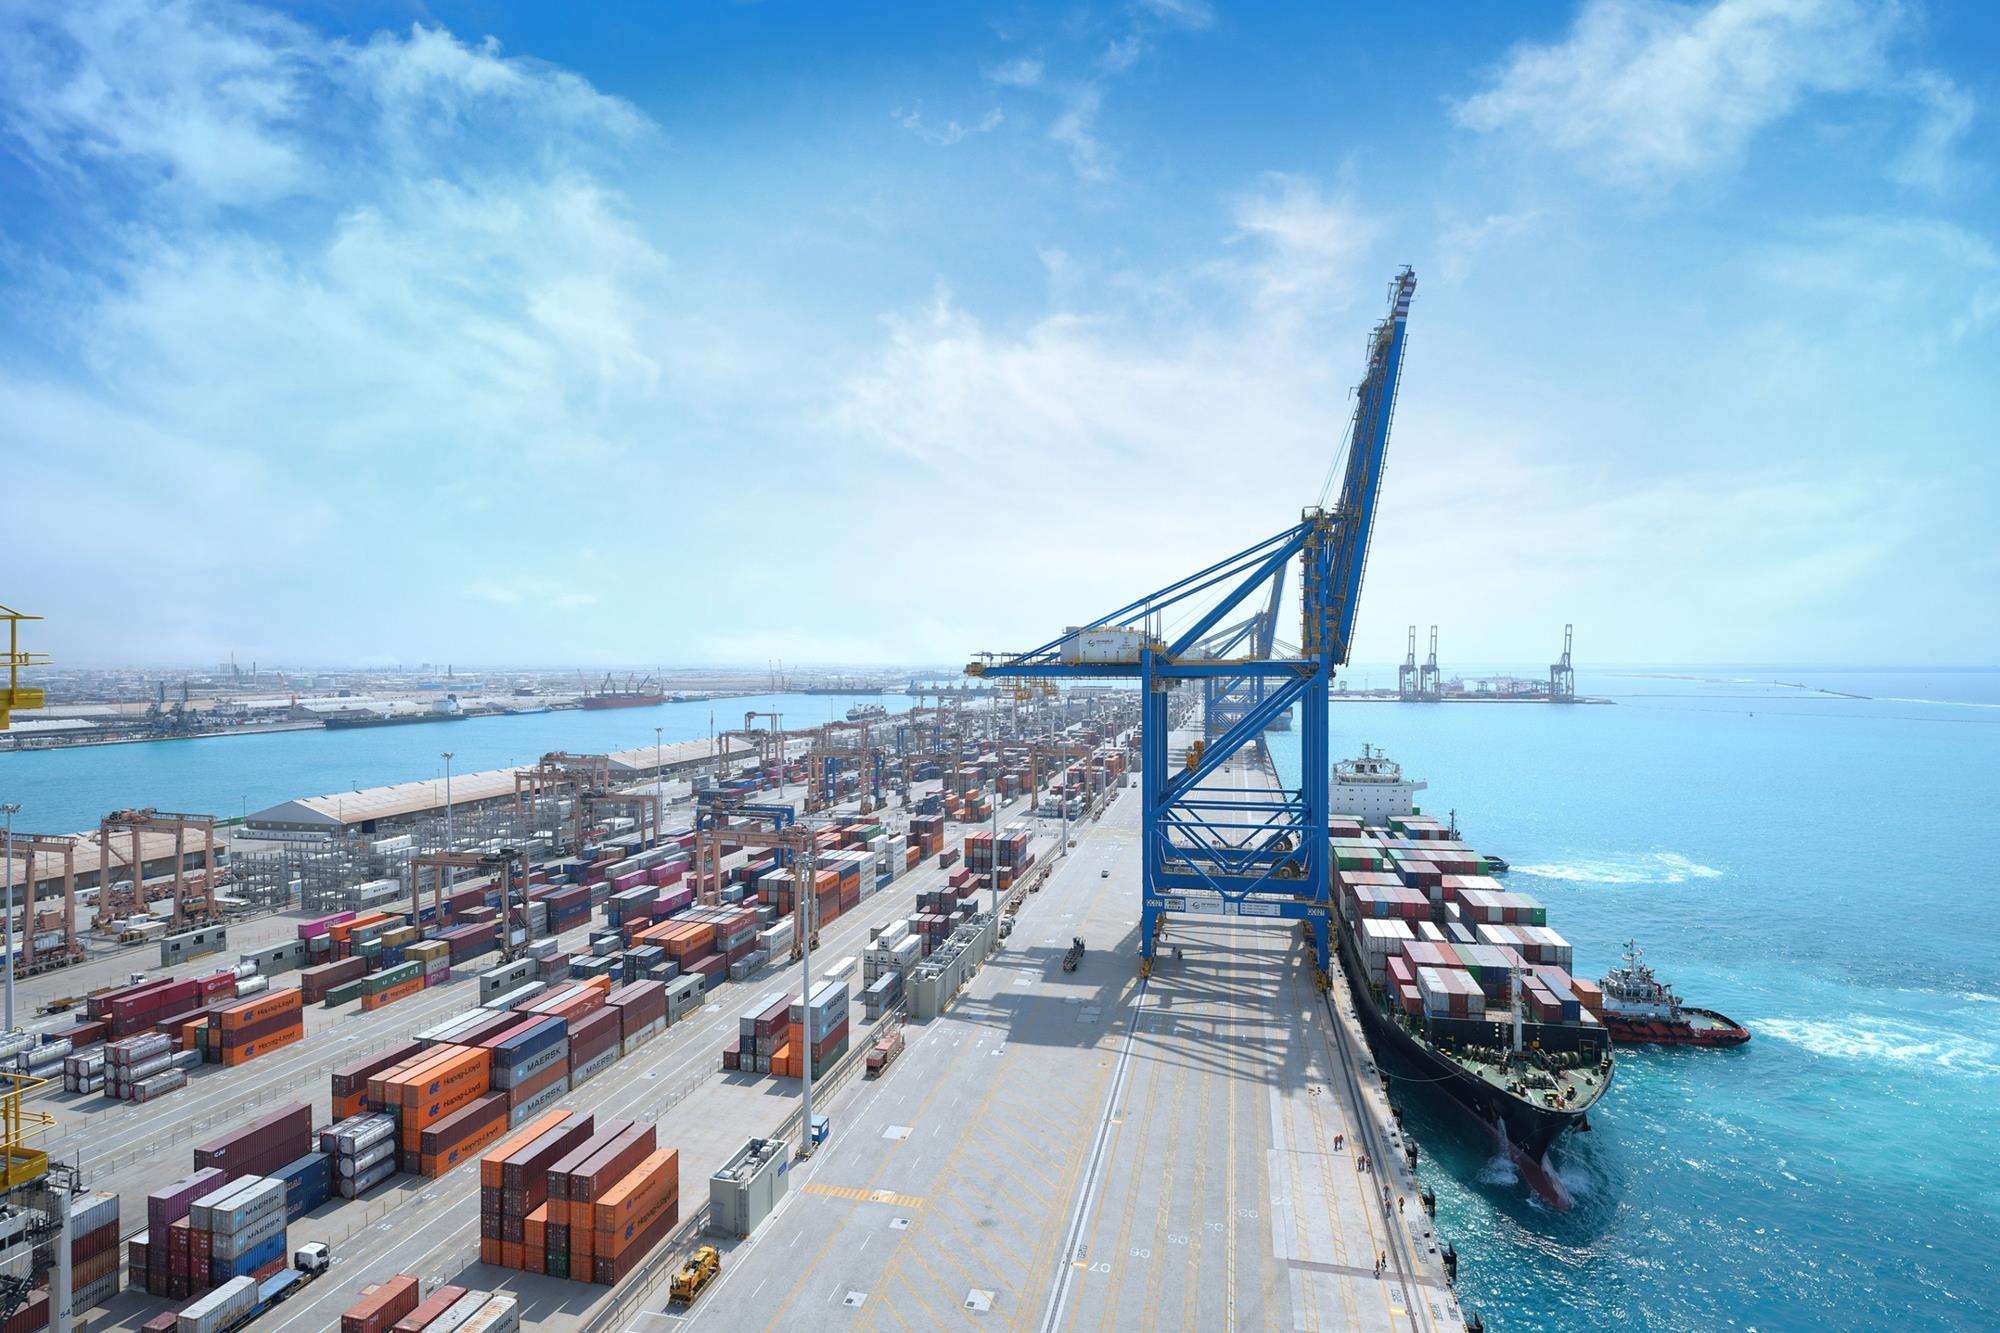
Jeddah South Container Terminal, KSA
3rd Party MEP Design Review · DP World · 2022
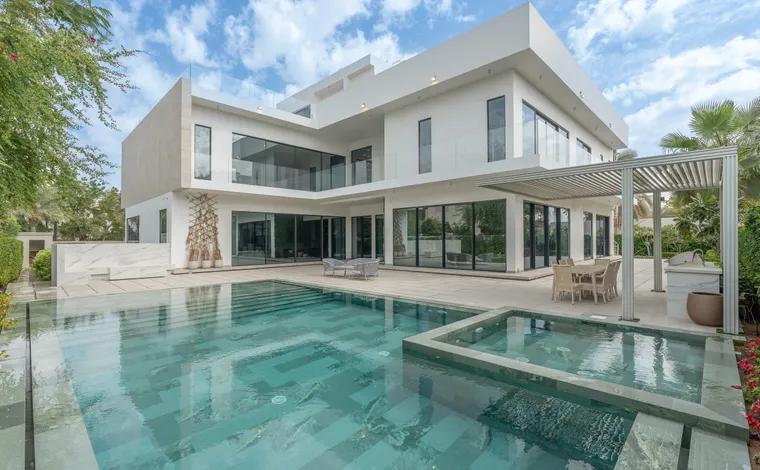
G+1+R Villa, Al Thanyah Fourth, Dubai
HVAC Design · Hiranandani · 2020
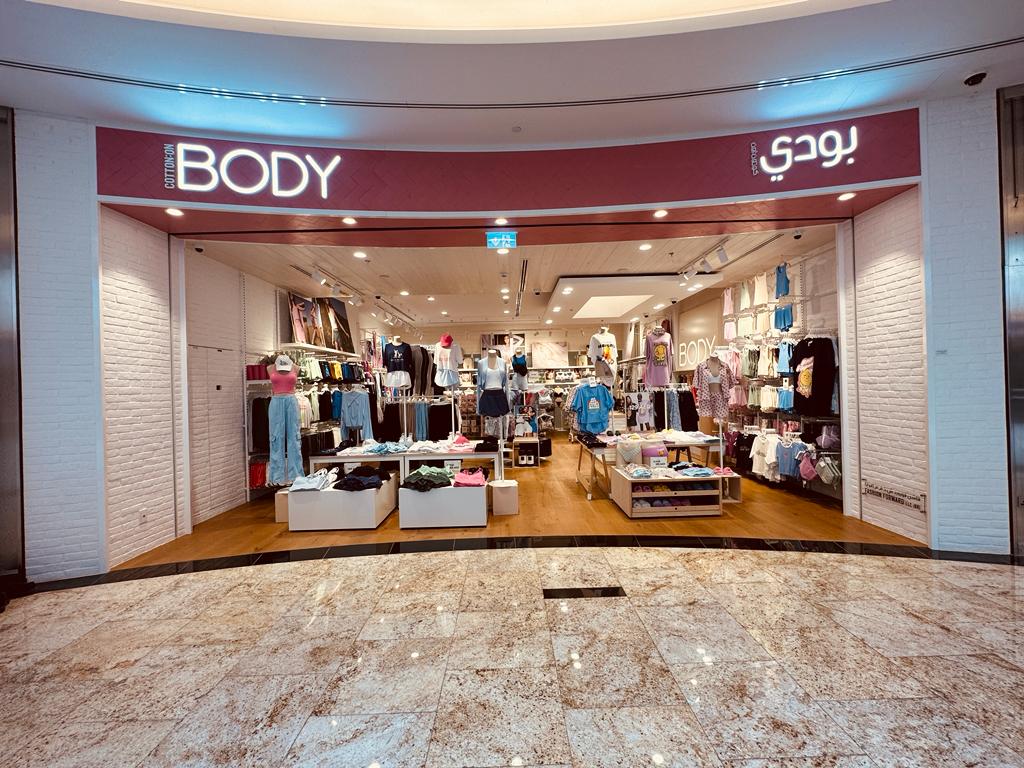
Cotton Body, Deira City Centre
HVAC Design · Kalandoor Contracting · 2019

Lefties Retail
HVAC Design · Kalandoor Contracting · 2019
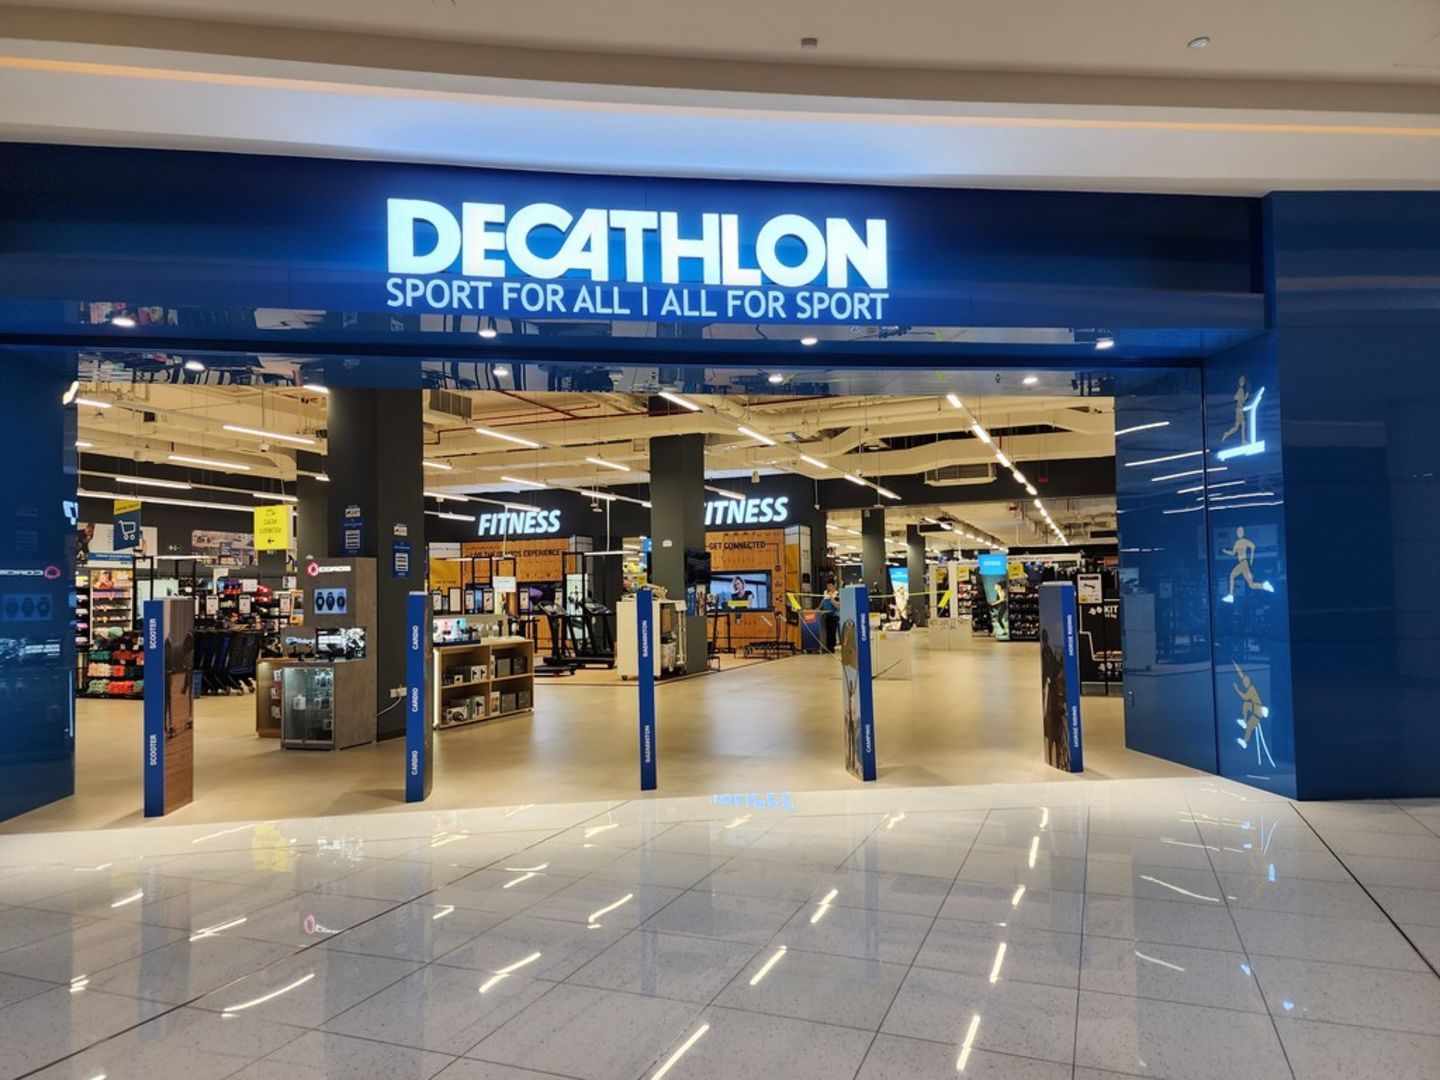
Decathlon, Dubai
HVAC Design · 2019
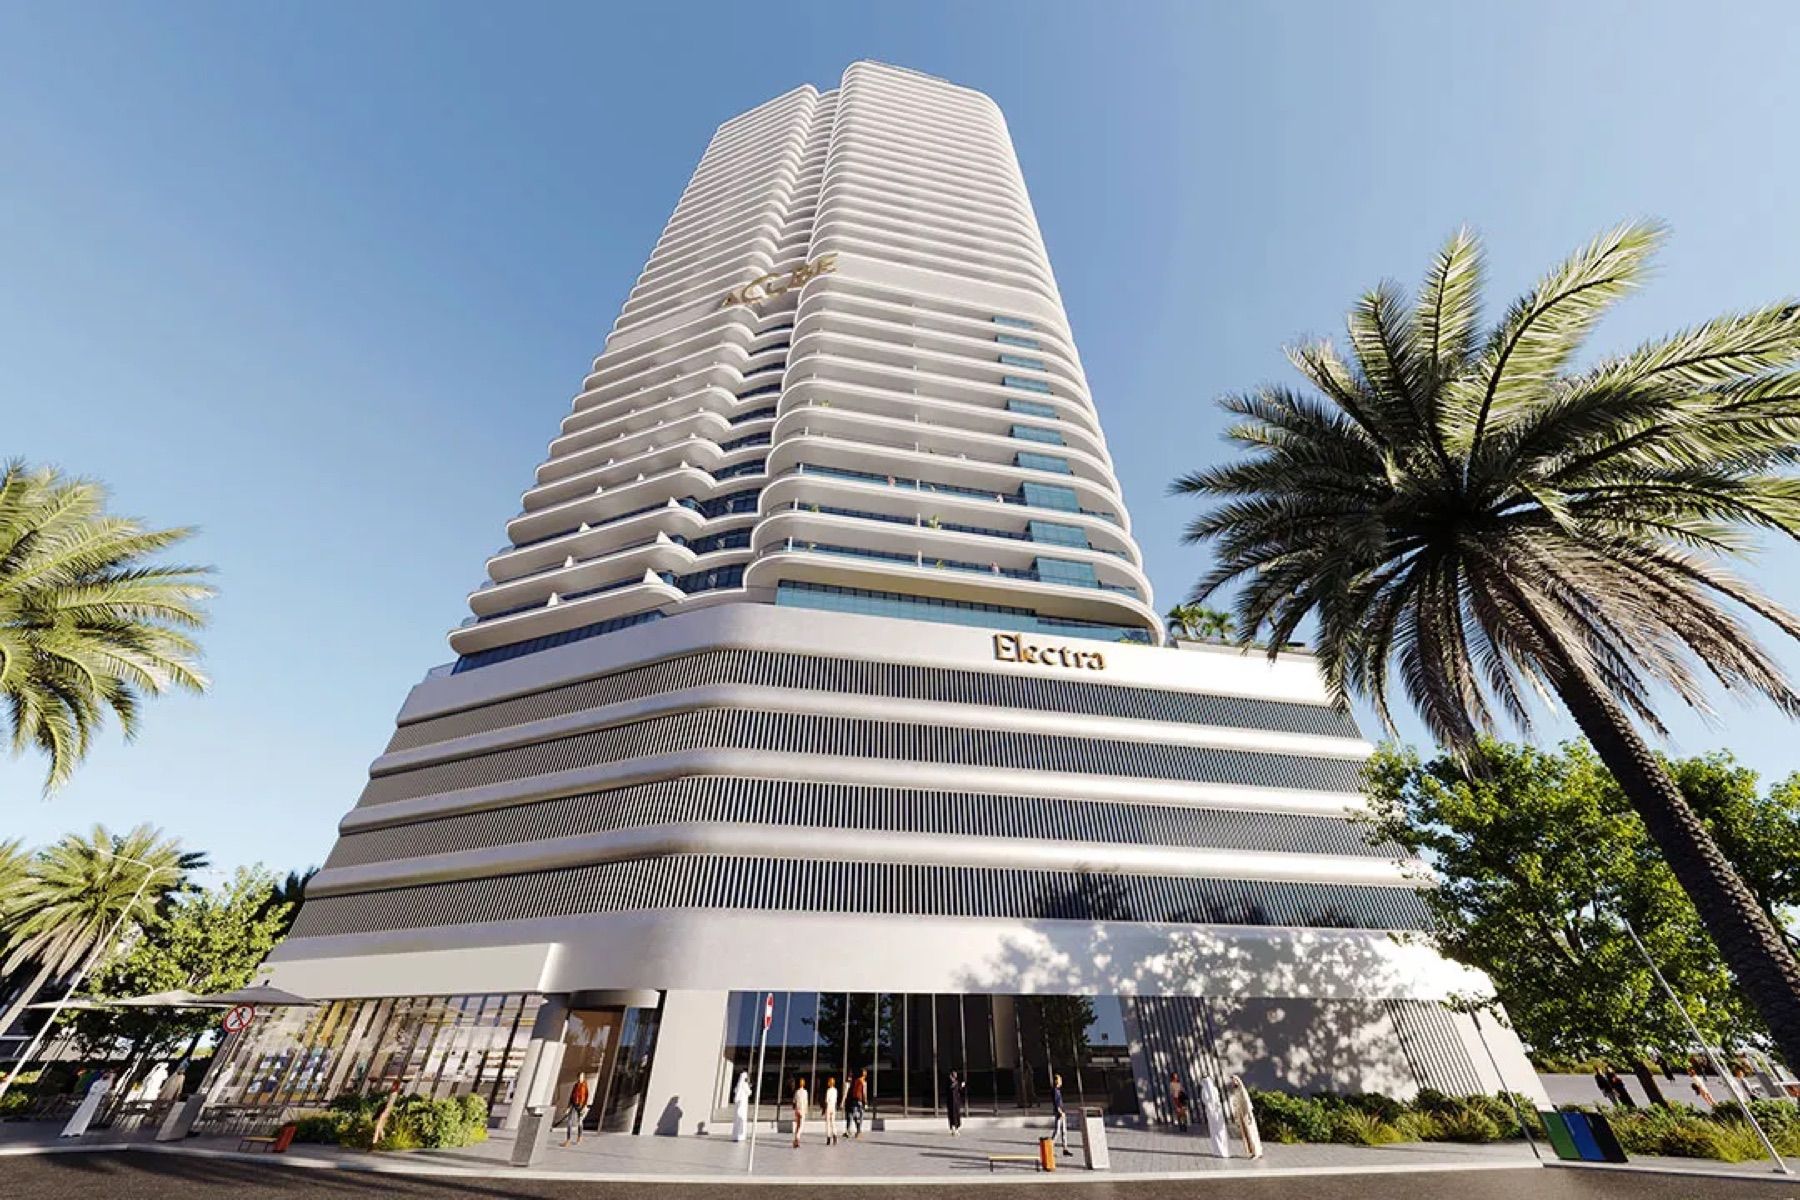
Electra Tower
High-rise Tower
Both. On our South India airport terminal project we delivered design and BIM directly; on another major South India airport we worked as the MEP and BIM partner to AECOM. We adapt to whichever delivery model the project runs on.
Typically LOD 300 for coordination and LOD 400 where fabrication-level detail is required, delivered as federated, clash-checked Navisworks models.
Airport terminals and cargo, hyperscale and edge data centres, and multi-building industrial campuses. Commercial and healthcare capability is available on request.